

Price Reduction - Primary on Main
Address
8910 Reed Street, Papillion, NE
Price
$ 429,900
Property Attributes
- ID#22610028
- TypeSingle Family
- Listing Status ACTIVE
- CountySarpy
- CityPapillion
- AreaSarpy
- NeighborhoodShadow Creek
- Zip68046
- StyleRanch
- Year Built2026
- Taxes$ 315
- Price$ 429,900
- Bedrooms3
- Full Bathrooms3
- Half Bathrooms0
- Sqr Footage1700
- Lot Size0.22 Acres
Data Source:
Great Plains Regional MLS
Property Description
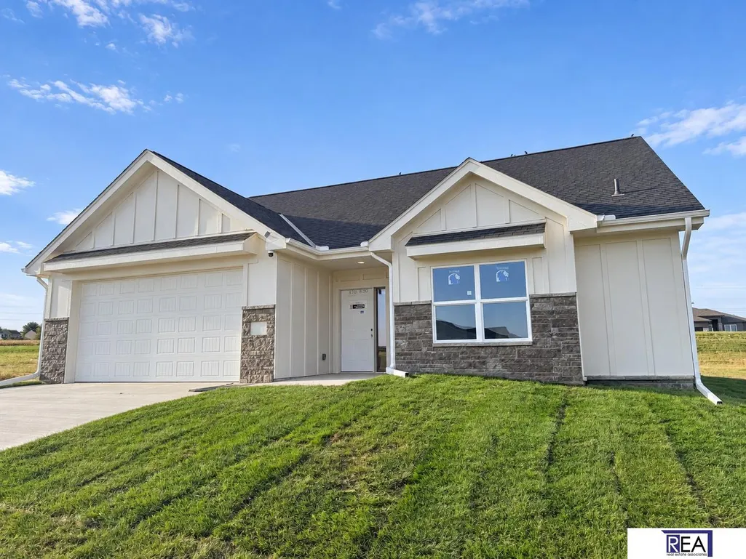
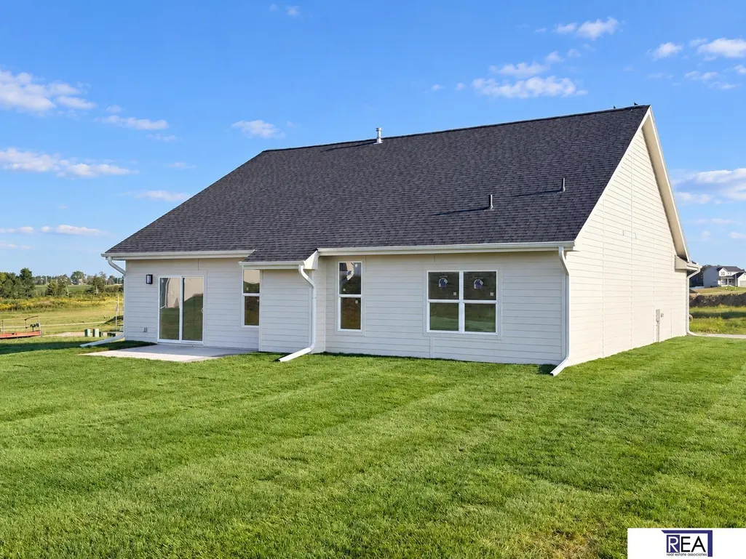
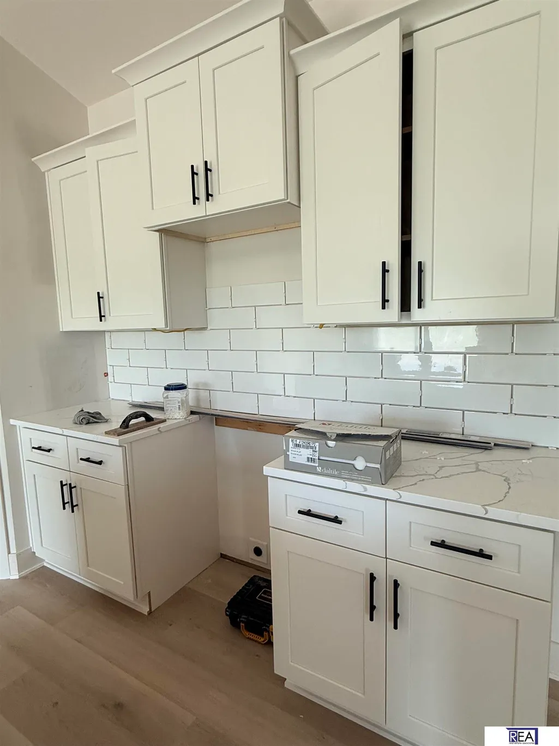
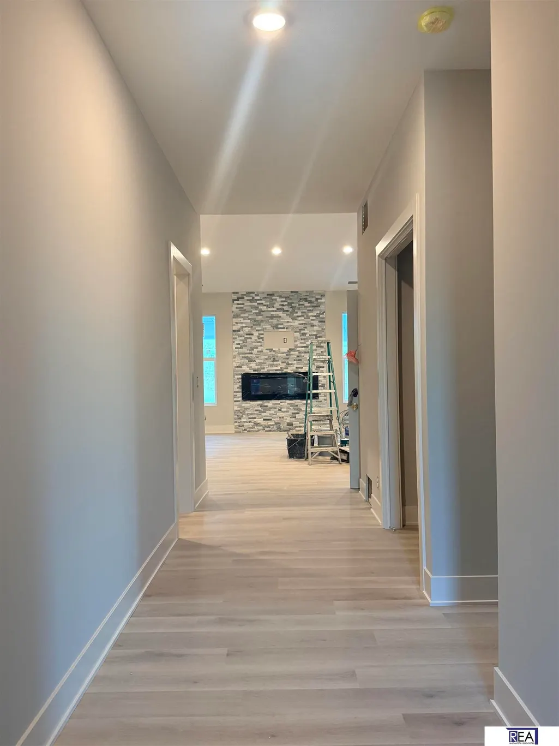
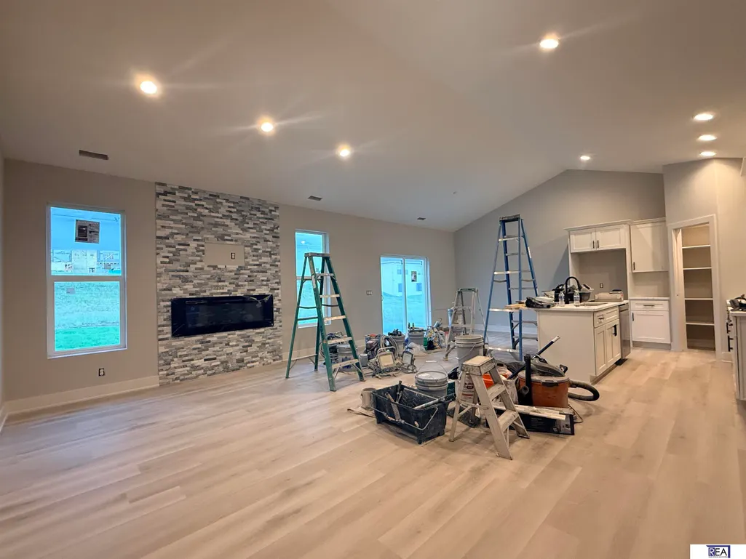
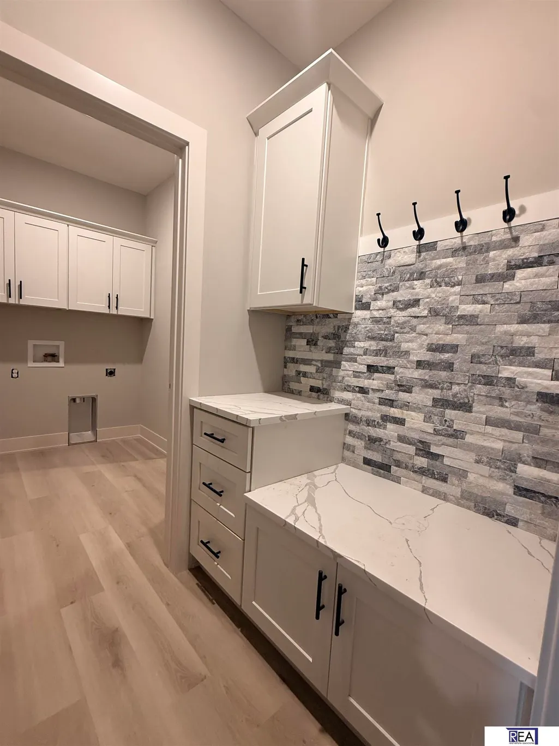
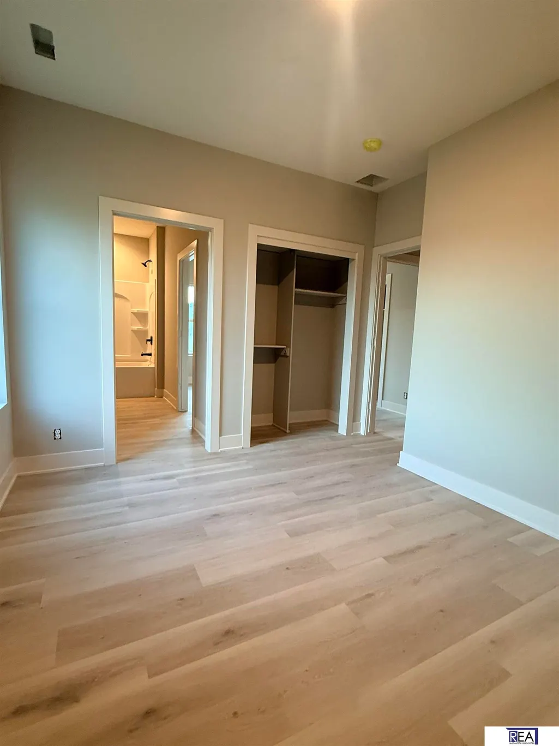
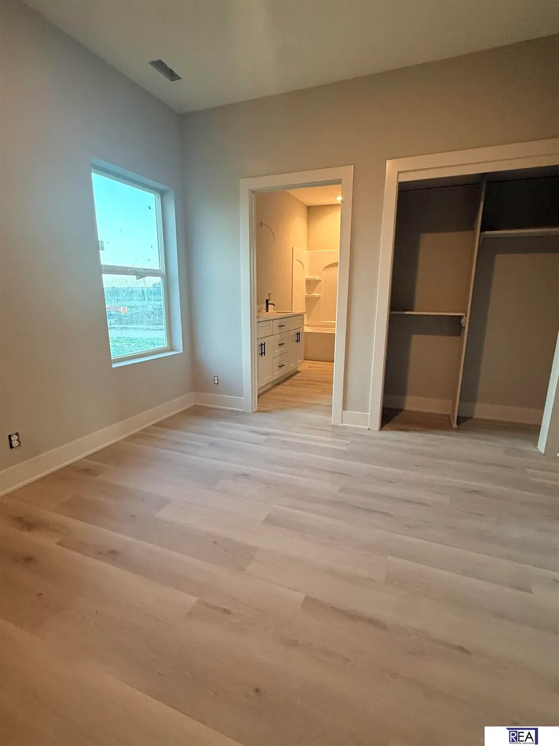
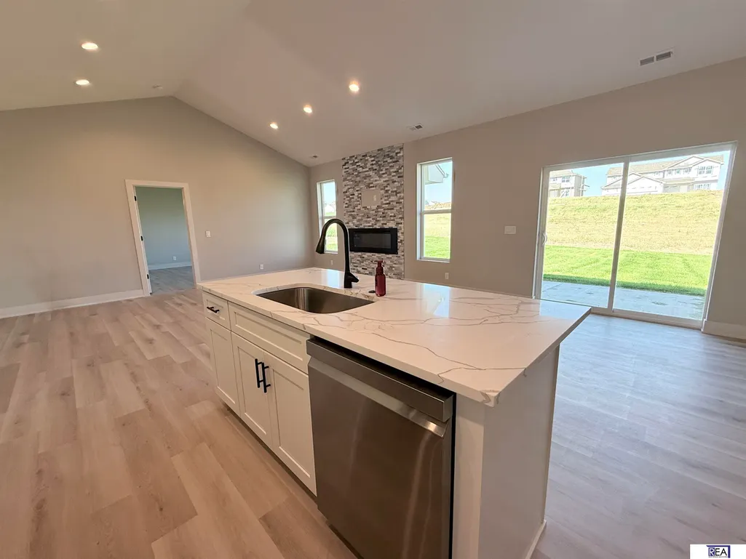
Experience quality craftsmanship in this zero-entry slab home by Sundown Homes, located in Shadow Creek. Offering around 1,700 sq ft, this 3-bedroom, 3-bathroom home features cathedral ceilings, durable Hardie cement siding built to withstand the elements, 2x6 exterior walls, and a bright open-concept design. The primary suite is privately situated, while the flat lot and zero-entry access provide seamless, low-maintenance living. The garage is over 24’ in length! A perfect blend of efficiency, design, and everyday comfort. Please verify the school district, as boundaries may be affected by re-zoning.
| Elementary School | Middle School | High School |
|---|---|---|
| Ashbury Elementary School | Liberty Middle School | Papillion-La Vista South High School |
| Price History | |
|---|---|
| 4/15/2026 | Listed $446,000 |
| 6/7/2026 | 1$439,900 |
| 7/26/2026 | 1$435,000 |
| 9/21/2026 | 1$429,900 |
General Features
| Sewer | Public Sewer |
|---|---|
| Heating | Natural Gas |
| Cooling | Central Air |
| Utilities | Electricity Available |
| Roof | Composition |
| Appliances | Range |
| HOA Fee | 250 |
| Garage Spaces | 2 |
| Patio/Porch Features | Patio |
| Architectural Style | Ranch |
| Construction Materials | Stone |
| Year Built | 2026 |
| Property Subtype | Single Family Residence |
| Tax Year | 2025 |
| Ownership | Fee Simple |
| Assoc Fee Paid Per | Annually |
| County | Sarpy |
| New Construction | true |
| Property Type | Residential |
| HOA | true |
| Attached Garage | true |
| Subdivision Name | Shadow Creek |
| Garage Y/N | true |
| Full Baths | 2 |
| Status | ACTIVE |
| Directions | 84th Street south, west on Shadow Lake Drive to Reed Street. |
| ModificationTimestamp | 2026-09-21T14:07:04.500Z |
| High School | Papillion-La Vista South |
| City | Papillion |
| Association Name | Shadow Creek |
| Senior Community Y/N | false |
| High School District | Papillion-La Vista |
| MLS Area | Sarpy |
| Lot Size Units | Square Feet |
| Carport Y/N | false |
| Elementary School | Ashbury |
| Tax Annual Amount | 315.44 |
| Middle/Junior High School | Liberty |
| Property Condition | Under Construction |
| Building Area Units | Square Feet |
| Primary Bedroom Level | Main Floor |
| Living Area Units | Square Feet |
| Builder Name | Sundown Homes |
| Standard Status | Active |
| Occupancy Type | Vacant |
| Middle/Junior School District | Papillion-La Vista |
| Elementary School District | Papillion-La Vista |
| Legal Description | LOT 54 SHADOW CREEK |
Interior Features
| Flooring | Luxury Vinyl |
|---|---|
| Total Fireplaces | 1 |
| Fireplace Features | Family Room |
| Kitchen Level | Main Floor |
| Basement (Y/N) | false |
| Air Conditioning Y/N | true |
| Heating Y/N | true |
| Fireplace Y/N | true |
| Above Grade Finished Area | 1700 |
| Half Baths | 1 |
| Laundry Features | 9'+ Ceiling |
| Total Bedrooms | 3 |
| Living Room Level | Main Floor |
| Main Level Bathrooms | 3 |
| Below Grade Finished Area Unit Type | Square Feet |
| LivingAreaSource | Plans |
| Above Grade Finished Area Unit Type | Square Feet |
| Kitchen Features | 9'+ Ceiling |
| Total Baths | 3 |
| Primary Bathroom Features | Full |
| Living Room Features | Fireplace |
| Bedroom 3 Features | 9'+ Ceiling |
| Bedroom 2 Features | 9'+ Ceiling |
| Dining Room Features | Cath./Vaulted Ceiling |
| Kitchen Area | 143 |
| Kitchen Length | 11 |
| Kitchen Width | 13 |
| Primary on Main | 140 |
| Second Bedroom Length | 10 |
| Second Bedroom Width | 14 |
| Bedroom 3 Area | 132 |
| Bedroom 3 Length | 11 |
| Bedroom 3 Width | 12 |
| Dining Room Area | 11 |
| Dining Room Width | 8 |
| Living Room Area | 396 |
| Living Room Length | 18 |
| Living Room Width | 22 |
| Primary Bedroom Area | 195 |
| Primary Bedroom Features | 9'+ Ceiling |
| Primary Bedroom Length | 15 |
| Primary Bedroom Width | 13 |
| Family Room Features | Fireplace |
| Dining Room Level | Main Floor |
| Dining Room Area | 88 |
| Bedroom 3 Level | Main Floor |
| Second Bedroom Level | Main Floor |
Exterior Features
| Model | Suncrest Farm |
|---|---|
| Exterior Amenities | Sprinkler System |
| Fencing | None |
| Parking Features | Attached |
| Lot Features | Up to 1/4 Acre. |
| Water Source | Public |
| Total Parking | 2 |
| Foundation Details | Slab |
| Building Area Total | 1700 |
| Lot Dimensions | 74' x 130' |
| Lot Size Acres | 0.22 |
| Lot Size Source | Plat Map |
| Covered Spaces | 2 |
Amenities
- Foreclosure
- Views
- Short Sale
- New Construction
- Adult 55+
- Lease To Own
- No HOA Fees
- Furnished
- Primary On Main
- Air Conditioning
- Seller Finance
- Green
- Fixer Upper
- Horse
- Golf
- Fireplace
- Deck
- Garage
- Basement
- Pool
Property vs Single Family Average in 68046
Price
Taxes
Year Built
In The Neighborhood
Open House
Lincoln
$ 659,900
- Type
- Single Family
- Size
- 2,944 SqFt
- Rooms
- 4 Beds + 3 Baths
HOME Real Estate
New Construction
Papillion
$ 550,000
- Type
- Single Family
- Size
- 2,446 SqFt
- Rooms
- 4 Beds + 3 Baths
Nebraska Realty
Reduced
Papillion
$ 499,000
- Type
- Single Family
- Size
- 2,507 SqFt
- Rooms
- 4 Beds + 3 Baths
Nebraska Realty
Reduced
Papillion
$ 524,000
- Type
- Single Family
- Size
- 2,989 SqFt
- Rooms
- 5 Beds + 3 Baths
Nebraska Realty
New Construction
Papillion
$ 530,000
- Type
- Single Family
- Size
- 3,209 SqFt
- Rooms
- 4 Beds + 3 Baths
Nebraska Realty
Reduced
Papillion
$ 489,000
- Type
- Single Family
- Size
- 2,507 SqFt
- Rooms
- 4 Beds + 3 Baths
Nebraska Realty
Primary On Main
Papillion
$ 679,900
- Type
- Single Family
- Size
- 3,040 SqFt
- Rooms
- 4 Beds + 3 Baths
Real Estate Associates, Inc
New Construction
Papillion
$ 576,299
- Type
- Single Family
- Size
- 2,750 SqFt
- Rooms
- 5 Beds + 3 Baths
Nebraska Realty
Reduced
Papillion
$ 559,000
- Type
- Single Family
- Size
- 3,276 SqFt
- Rooms
- 5 Beds + 3 Baths
Nebraska Realty
Reduced
Papillion
$ 607,825
- Type
- Single Family
- Size
- 3,086 SqFt
- Rooms
- 5 Beds + 3 Baths
Better Homes and Gardens R.E.
Reduced
Papillion
$ 548,668
- Type
- Single Family
- Size
- 2,480 SqFt
- Rooms
- 4 Beds + 3 Baths
Better Homes and Gardens R.E.
Primary On Main
Papillion
$ 575,920
- Type
- Single Family
- Size
- 2,873 SqFt
- Rooms
- 5 Beds + 3 Baths
Better Homes and Gardens R.E.
Primary On Main
Papillion
$ 503,850
- Type
- Single Family
- Size
- 3,209 SqFt
- Rooms
- 4 Beds + 3 Baths
Nebraska Realty
 This data is from various Participants of the Great Plains REALTORS® Multiple Listing Service Inc Internet Data Exchange; is for consumers personal, non-commercial use and may not be used for any purpose other than to identify prospective properties consumers may be interested in purchasing; the listing broker is listed on each listing; the information is deemed reliable but not guaranteed, and is copyrighted ©2026 Great Plains REALTORS® Multiple Listing Service, Inc. Information is
