

Open House Sun, Sep 27th 03:00 PM - 04:00 PM - Primary on Main













Address
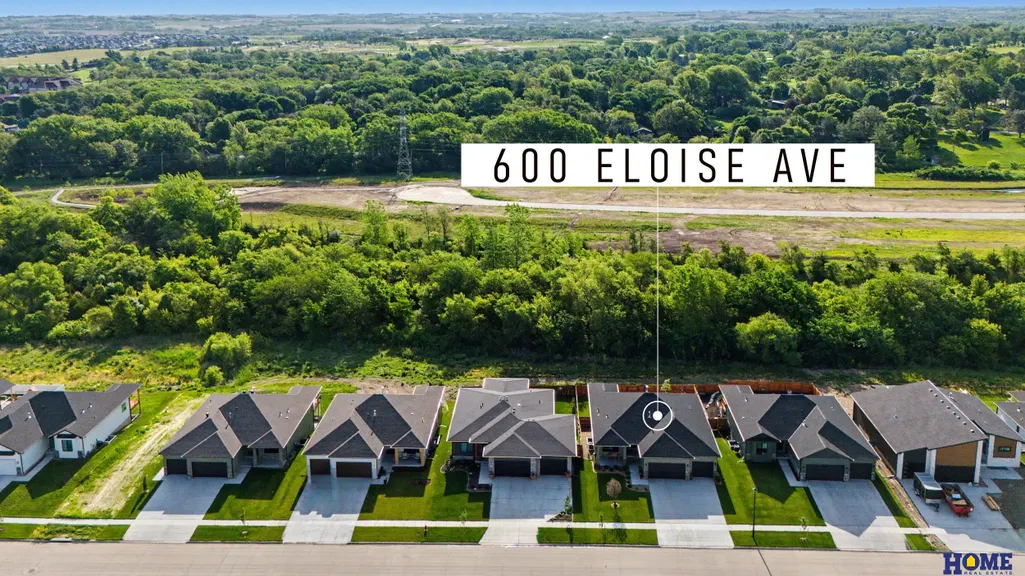
600 Eloise Avenue, Lincoln, NE
Price
$ 659,900
Property Attributes
- ID#22627173
- TypeSingle Family
- Listing Status NEW
- CountyLancaster
- CityLincoln
- AreaLancaster
- NeighborhoodShadow Creek
- Zip68520
- StyleRanch
- Year Built2024
- Taxes$ 6938
- Price$ 659,900
- Bedrooms4
- Full Bathrooms3
- Half Bathrooms0
- Sqr Footage2944
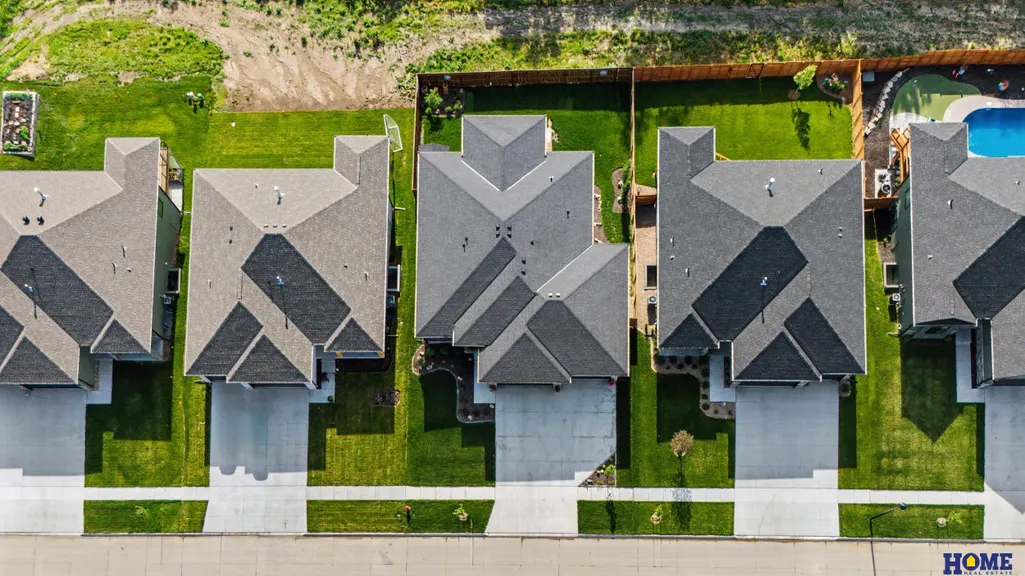
- Lot Size0.19 Acres
Data Source:
Great Plains Regional MLS
Property Description
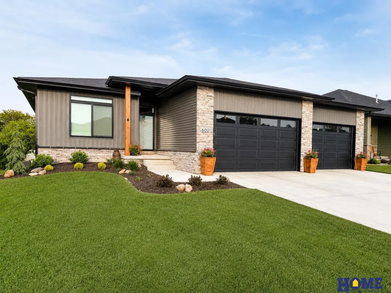
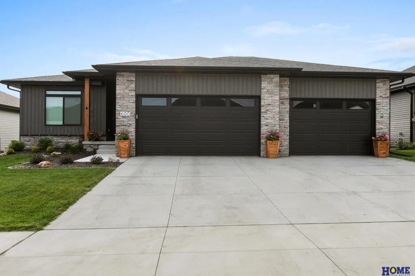
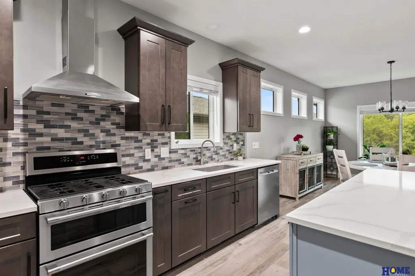
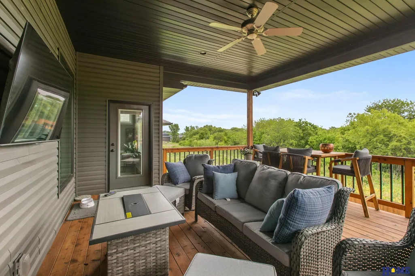
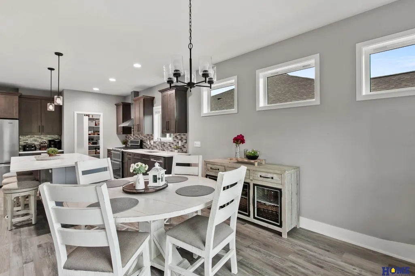
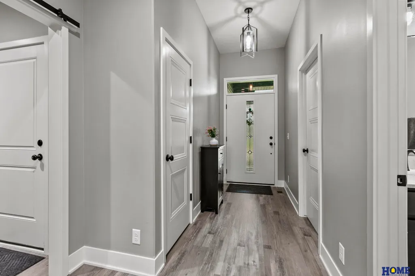
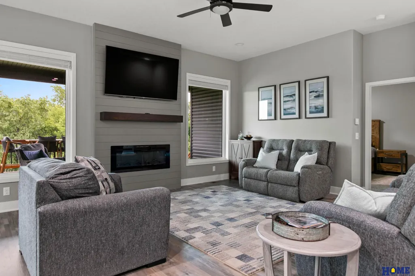
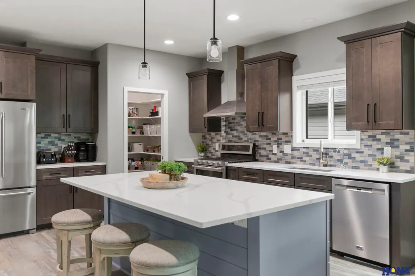
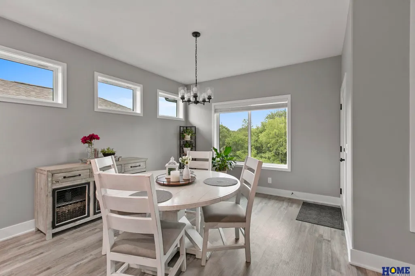
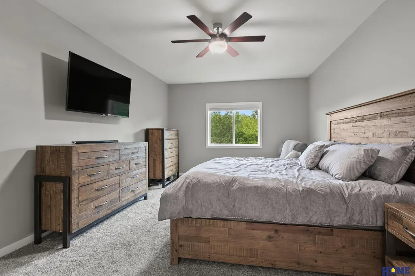
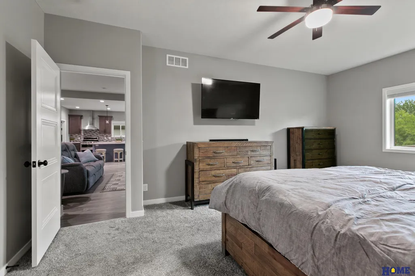
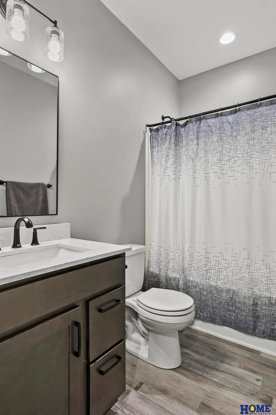
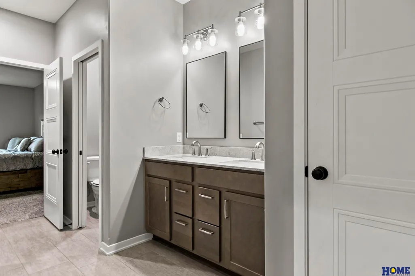
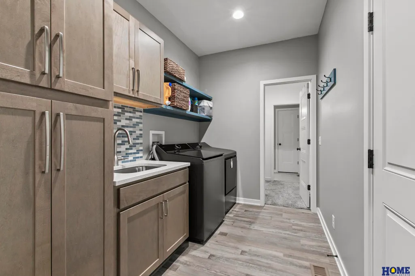
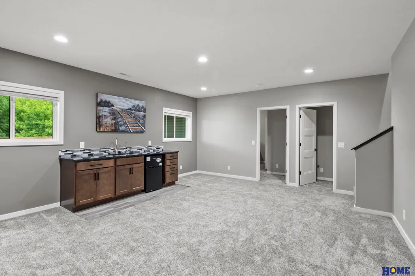
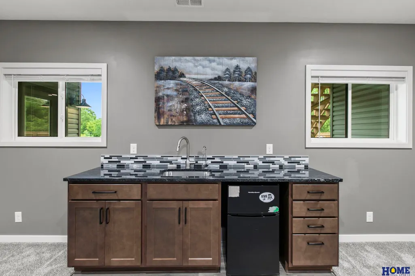
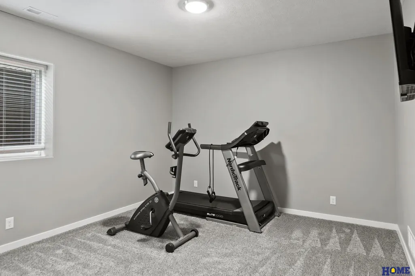
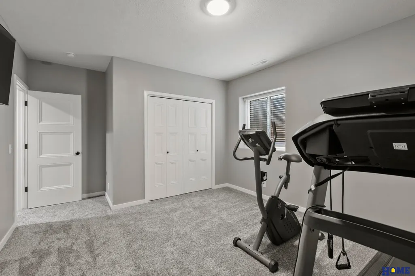
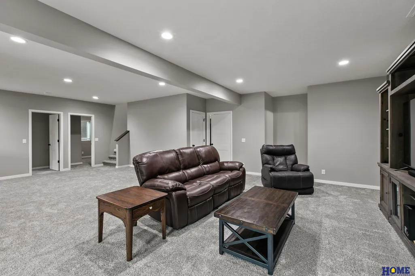
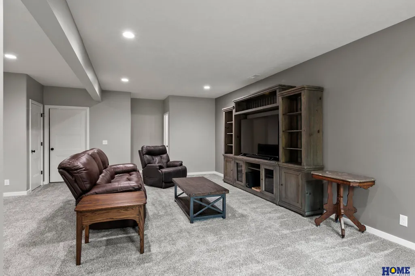
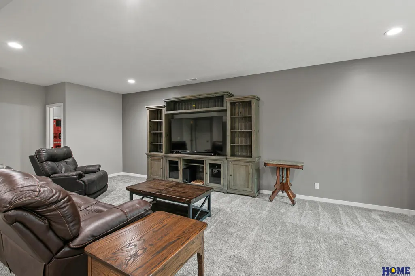
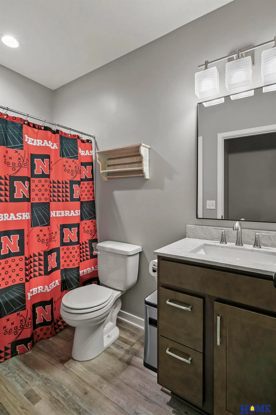
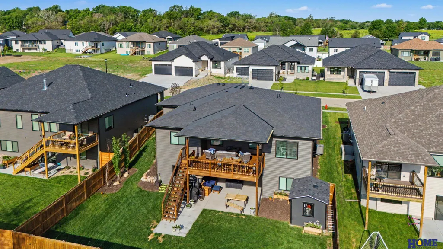
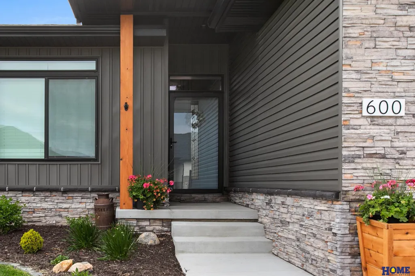
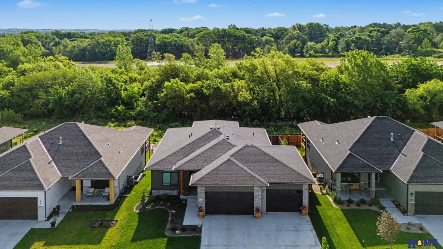
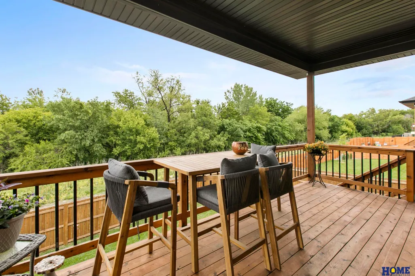
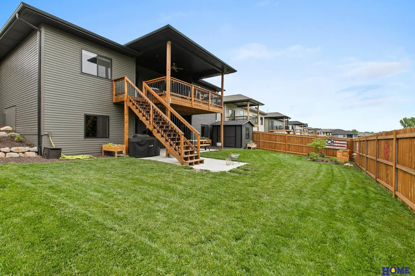
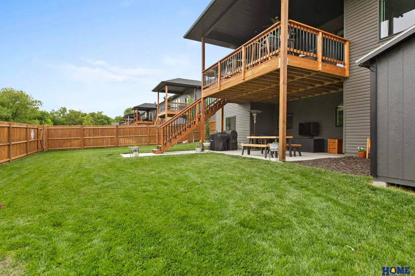
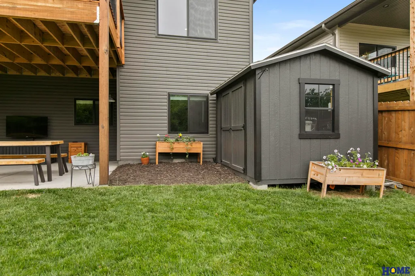
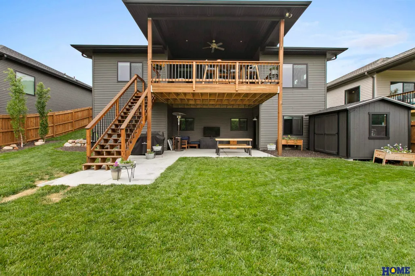
Welcome to this better-than-new construction ranch in a highly desirable community with Hillcrest Country Club access and direct connection to the Mopac Trail! This entertainer’s dream offers 4 bedrooms, 3 bathrooms, and nearly 3,000 finished sq ft packed with upgrades throughout. The spacious main level features a huge kitchen and entertaining area, 2 bedrooms up including a stunning primary suite with oversized walk-in closet, walk-in shower, and laundry connected directly off the closet. Enjoy the massive covered deck overlooking professionally landscaped grounds and beautiful common space. Downstairs features an enormous family room, wet bar, 2 additional bedrooms, full bath, and covered patio leading to the fully fenced backyard. Additional highlights include epoxy garage floors, oversized 3.5 stall garage, double oven, fully cased windows, sprinkler system, radon mitigation, and more. HOA includes common area maintenance, garbage & recycling.
| Elementary School | Middle School | High School |
|---|---|---|
| Pyrtle Elementary School | Lux Middle School | Lincoln East High School |
| Price History | |
|---|---|
| 9/20/2026 | Listed $659,900 |
General Features
| Sewer | Public Sewer |
|---|---|
| Heating | Natural Gas |
| Cooling | Central Air |
| Utilities | Electricity Available |
| Appliances | Water Purifier |
| HOA Fee | 100 |
| Garage Spaces | 3 |
| Association Fee Includes | Common Area Maintenance |
| Patio/Porch Features | Porch |
| Architectural Style | Ranch |
| Construction Materials | Stone |
| Year Built | 2024 |
| Property Subtype | Single Family Residence |
| Tax Year | 2025 |
| Ownership | Fee Simple |
| Assoc Fee Paid Per | Quarterly |
| County | Lancaster |
| New Construction | false |
| Property Type | Residential |
| HOA | true |
| Attached Garage | true |
| Subdivision Name | Shadow Creek |
| Garage Y/N | true |
| Other Structures | Shed(s) |
| Full Baths | 2 |
| Status | NEW |
| Directions | Go east on O st, turn south onto S 90th, take the first exit at the round a bout, contine south on S 90th, property is on your left. |
| ModificationTimestamp | 2026-09-21T15:57:26.100Z |
| High School | Lincoln East |
| City | Lincoln |
| Senior Community Y/N | false |
| High School District | Lincoln Public Schools |
| MLS Area | Lancaster |
| Lot Size Units | Square Feet |
| Carport Y/N | false |
| Elementary School | Pyrtle |
| Tax Annual Amount | 6938 |
| Middle/Junior High School | Lux |
| Property Condition | Not New and NOT a Model |
| Virtual Tour | https://www.zillow.com/view-imx/430efbe4-843d-4362-9418-72bfee383fd1?setAttribution=mls&wl=true&initialViewType=pano&utm_source=dashboard |
| Building Area Units | Square Feet |
| Primary Bedroom Level | Main Floor |
| Living Area Units | Square Feet |
| Standard Status | Active |
| Occupancy Type | Owner |
| Middle/Junior School District | Lincoln Public Schools |
| Elementary School District | Lincoln Public Schools |
| Legal Description | Lot 11, Block 5, Hidden Hills Addition, Lincoln, Lancaster Co, NE |
Interior Features
| Interior Amenities | Wet Bar |
|---|---|
| Basement | Daylight |
| Flooring | Carpet |
| Total Fireplaces | 1 |
| Fireplace Features | Living Room |
| Kitchen Level | Main Floor |
| Basement (Y/N) | true |
| Air Conditioning Y/N | true |
| Heating Y/N | true |
| Fireplace Y/N | true |
| Above Grade Finished Area | 1711 |
| 3/4 Baths | 1 |
| Laundry Features | 9'+ Ceiling |
| Total Bedrooms | 4 |
| Below Grade Finished Area | 1233 |
| Living Room Level | Main Floor |
| Main Level Bathrooms | 2 |
| Below Grade Finished Area Unit Type | Square Feet |
| LivingAreaSource | Assessor |
| Above Grade Finished Area Unit Type | Square Feet |
| Kitchen Features | 9'+ Ceiling |
| Total Baths | 3 |
| Primary Bathroom Features | 3/4 |
| Living Room Features | Fireplace |
| Bedroom 4 Features | Wall/Wall Carpeting |
| Bedroom 3 Features | Wall/Wall Carpeting |
| Bedroom 2 Features | 9'+ Ceiling |
| Kitchen Area | 456.57 |
| Kitchen Length | 26.7 |
| Kitchen Width | 17.1 |
| RoomBasementArea | 1696 |
| Primary on Main | 152.52 |
| Second Bedroom Length | 12.3 |
| Second Bedroom Width | 12.4 |
| Bedroom 3 Area | 200.49 |
| Bedroom 3 Length | 12.3 |
| Bedroom 3 Width | 16.3 |
| Bedroom 4 Area | 176.88 |
| Bedroom 4 Length | 13.4 |
| Bedroom 4 Width | 13.2 |
| Family Room Area | 602 |
| Family Room Length | 30.1 |
| Living Room Area | 327.86 |
| Living Room Length | 19.4 |
| Living Room Width | 16.9 |
| Primary Bedroom Area | 242.57 |
| Primary Bedroom Features | Wall/Wall Carpeting |
| Primary Bedroom Length | 19.1 |
| Primary Bedroom Width | 12.7 |
| Family Room Width | 20 |
| Family Room Level | Basement |
| Family Room Features | Wall/Wall Carpeting |
| Bedroom 4 Level | Basement |
| Bedroom 3 Level | Basement |
| Second Bedroom Level | Main Floor |
Exterior Features
| Exterior Amenities | Sprinkler System |
|---|---|
| Fencing | Full |
| Lot Features | Up to 1/4 Acre. |
| Water Source | Public |
| Total Parking | 3 |
| Foundation Details | Concrete Perimeter |
| Building Area Total | 2944 |
| Lot Dimensions | 125 x 66 |
| Lot Size Acres | 0.19 |
| Road Surface Type | Paved |
| Lot Size Source | GIS Calculated |
| Covered Spaces | 3 |
Amenities
- Foreclosure
- Views
- Short Sale
- New Construction
- Adult 55+
- Lease To Own
- No HOA Fees
- Furnished
- Primary On Main
- Air Conditioning
- Seller Finance
- Green
- Fixer Upper
- Horse
- Golf
- Fireplace
- Deck
- Garage
- Basement
- Pool
Property vs Single Family Average in 68520
Price
Taxes
Year Built
In The Neighborhood
New Construction
Papillion
$ 550,000
- Type
- Single Family
- Size
- 2,446 SqFt
- Rooms
- 4 Beds + 3 Baths
Nebraska Realty
Reduced
Papillion
$ 499,000
- Type
- Single Family
- Size
- 2,507 SqFt
- Rooms
- 4 Beds + 3 Baths
Nebraska Realty
Reduced
Papillion
$ 524,000
- Type
- Single Family
- Size
- 2,989 SqFt
- Rooms
- 5 Beds + 3 Baths
Nebraska Realty
New Construction
Papillion
$ 530,000
- Type
- Single Family
- Size
- 3,209 SqFt
- Rooms
- 4 Beds + 3 Baths
Nebraska Realty
Reduced
Papillion
$ 489,000
- Type
- Single Family
- Size
- 2,507 SqFt
- Rooms
- 4 Beds + 3 Baths
Nebraska Realty
Primary On Main
Papillion
$ 679,900
- Type
- Single Family
- Size
- 3,040 SqFt
- Rooms
- 4 Beds + 3 Baths
Real Estate Associates, Inc
New Construction
Papillion
$ 576,299
- Type
- Single Family
- Size
- 2,750 SqFt
- Rooms
- 5 Beds + 3 Baths
Nebraska Realty
Reduced
Papillion
$ 559,000
- Type
- Single Family
- Size
- 3,276 SqFt
- Rooms
- 5 Beds + 3 Baths
Nebraska Realty
Reduced
Papillion
$ 607,825
- Type
- Single Family
- Size
- 3,086 SqFt
- Rooms
- 5 Beds + 3 Baths
Better Homes and Gardens R.E.
Reduced
Papillion
$ 548,668
- Type
- Single Family
- Size
- 2,480 SqFt
- Rooms
- 4 Beds + 3 Baths
Better Homes and Gardens R.E.
Primary On Main
Papillion
$ 575,920
- Type
- Single Family
- Size
- 2,873 SqFt
- Rooms
- 5 Beds + 3 Baths
Better Homes and Gardens R.E.
Primary On Main
Papillion
$ 503,850
- Type
- Single Family
- Size
- 3,209 SqFt
- Rooms
- 4 Beds + 3 Baths
Nebraska Realty
 This data is from various Participants of the Great Plains REALTORS® Multiple Listing Service Inc Internet Data Exchange; is for consumers personal, non-commercial use and may not be used for any purpose other than to identify prospective properties consumers may be interested in purchasing; the listing broker is listed on each listing; the information is deemed reliable but not guaranteed, and is copyrighted ©2026 Great Plains REALTORS® Multiple Listing Service, Inc. Information is
