

Primary on Main

















Address
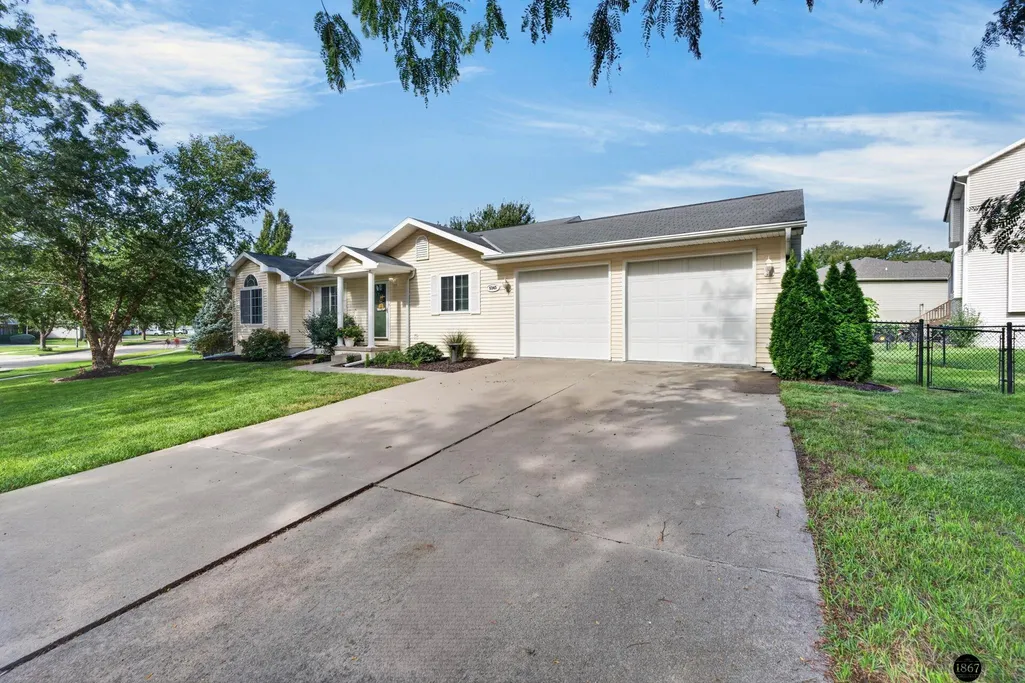
5343 Mission Lane, Lincoln, NE
Price
$ 367,500
Property Attributes
- ID#22627153
- TypeSingle Family
- Listing Status NEW
- CountyLancaster
- CityLincoln
- AreaLancaster
- NeighborhoodNorth Hill Prairie Ridge
- Zip68521
- StyleRanch
- Year Built2002
- Taxes$ 4334
- Price$ 367,500
- Bedrooms5
- Full Bathrooms3
- Half Bathrooms0
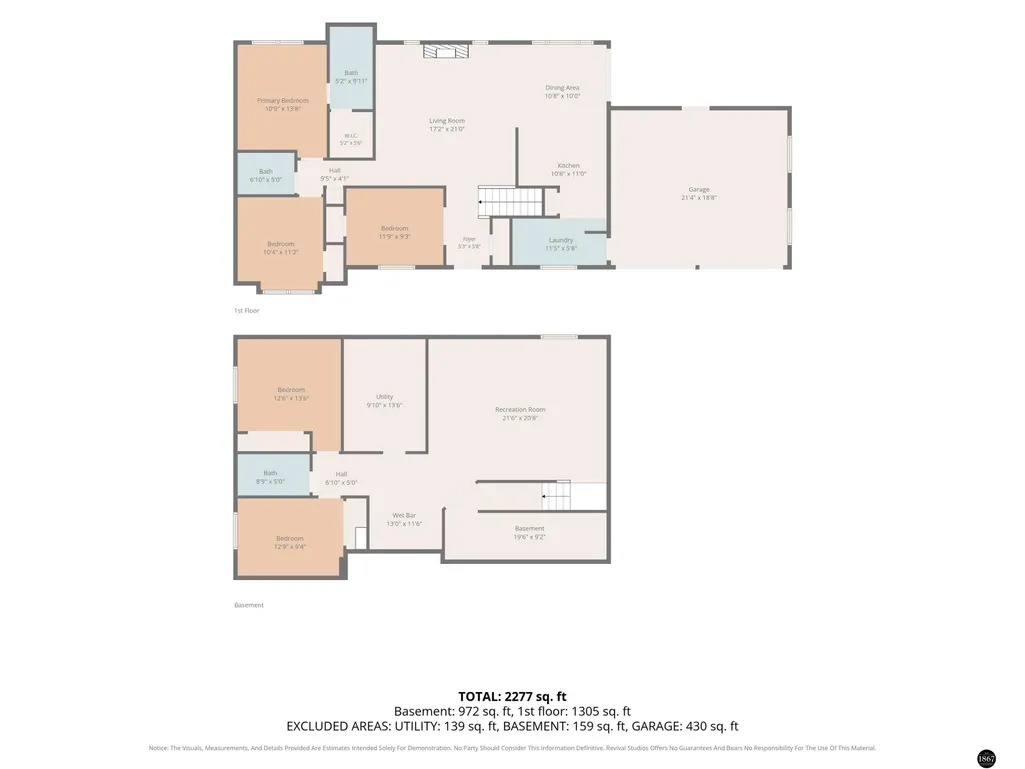
- Sqr Footage2536
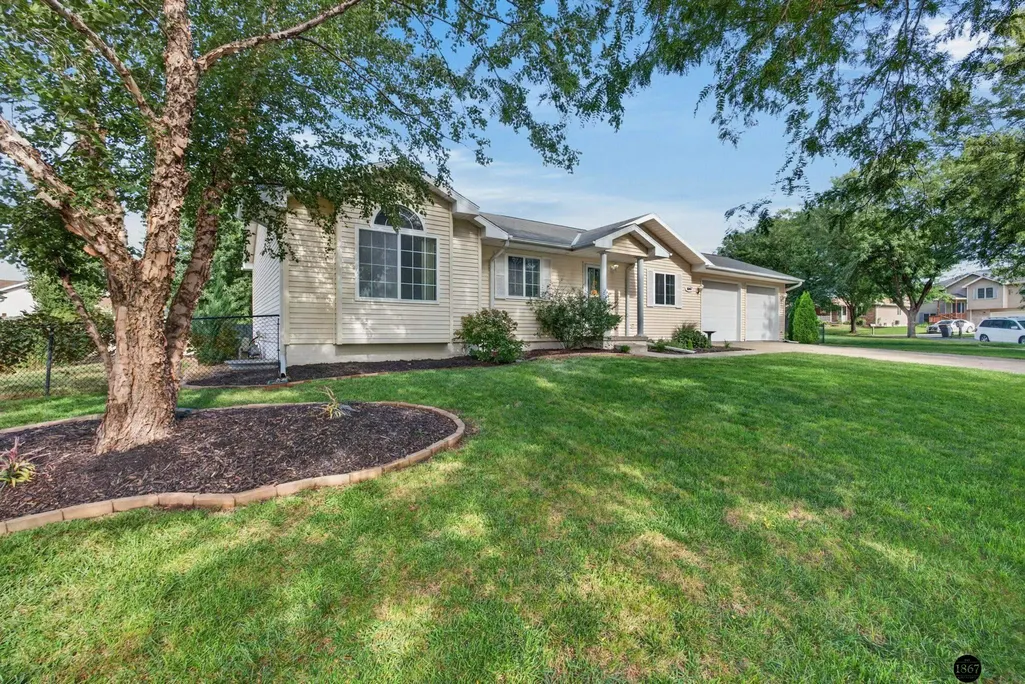
- Lot Size0.27 Acres
Data Source:
Great Plains Regional MLS
Property Description
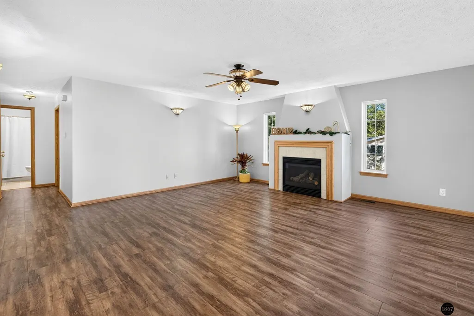
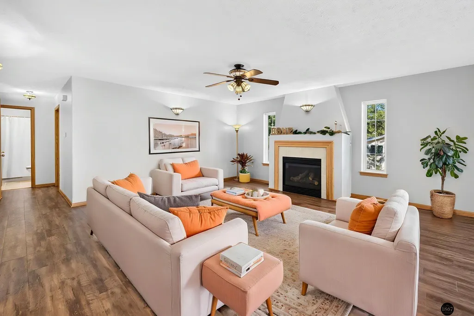
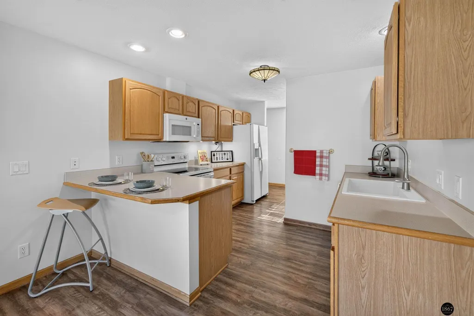
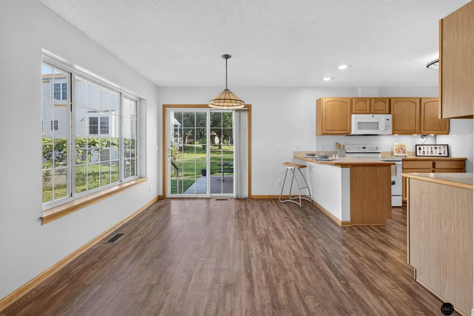
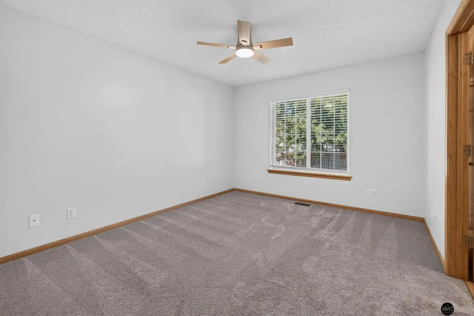
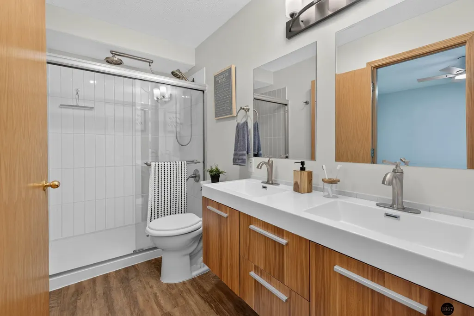
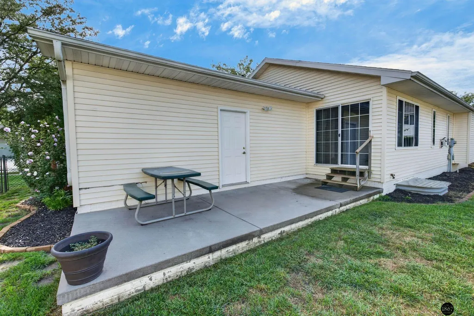
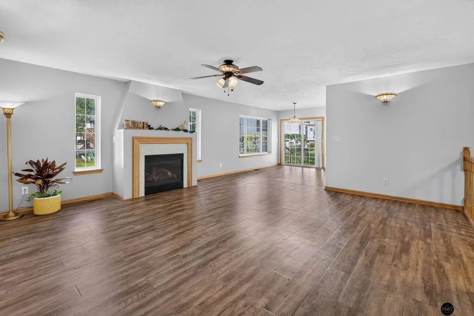
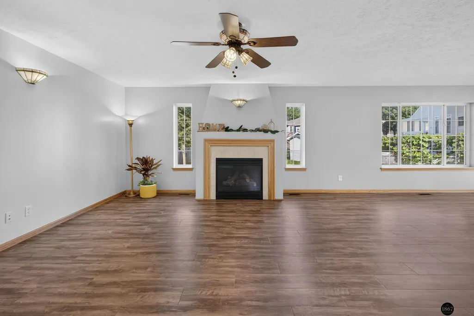
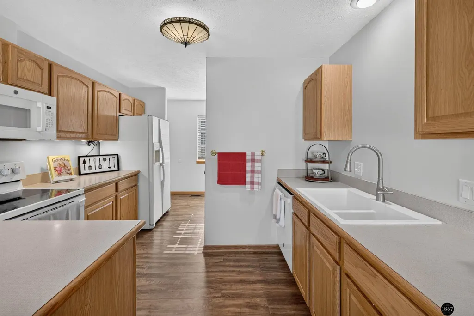
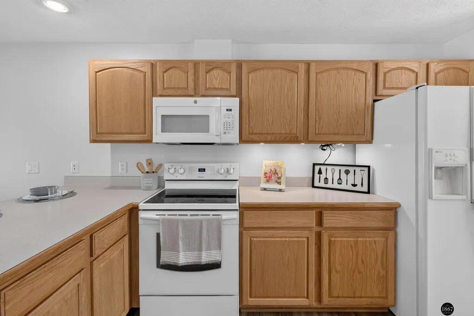
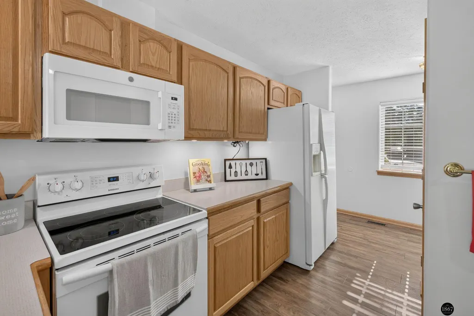
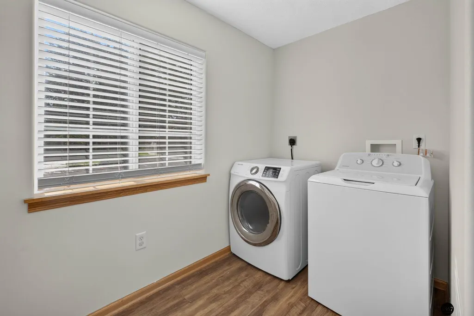
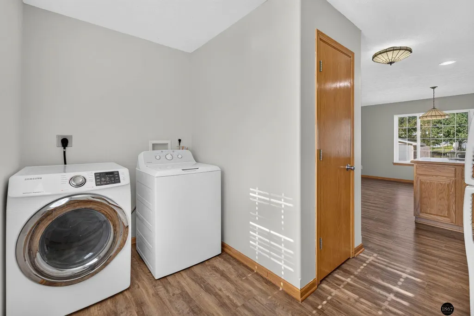
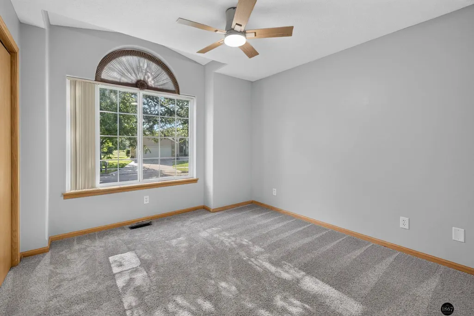
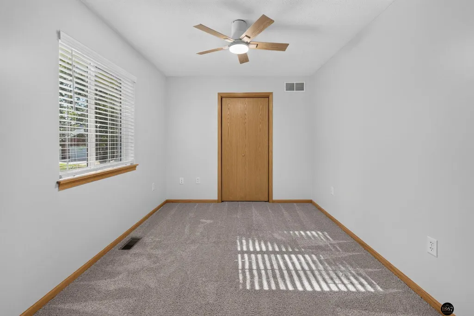
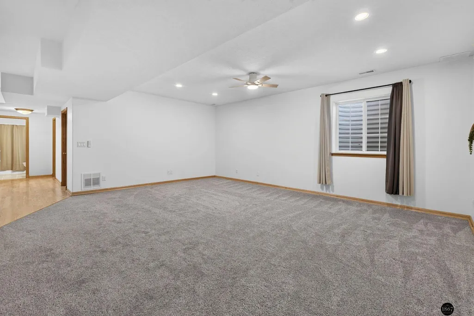
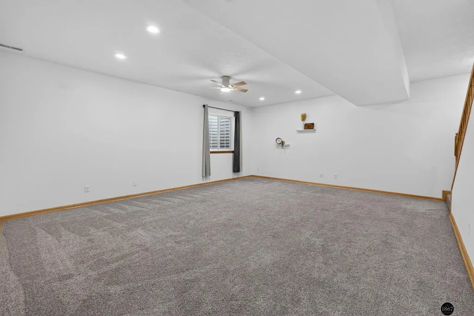
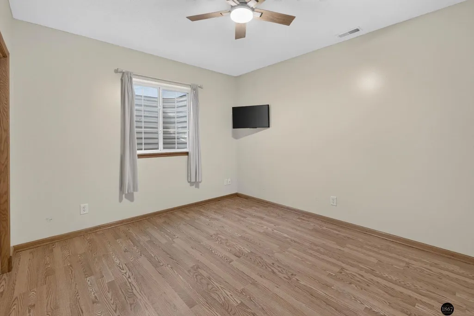
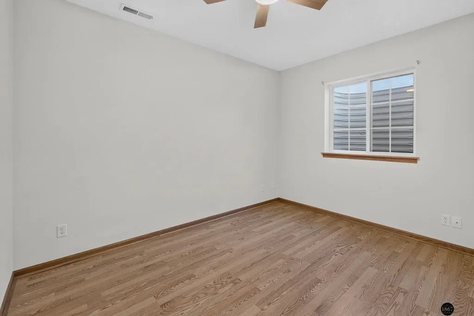
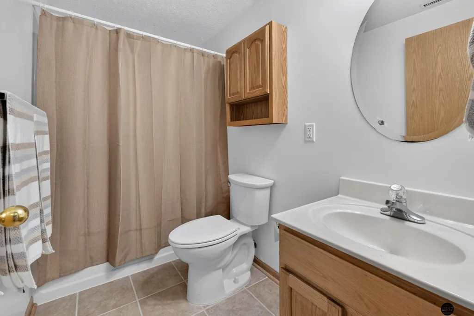
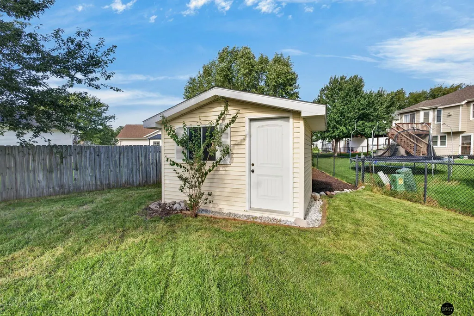
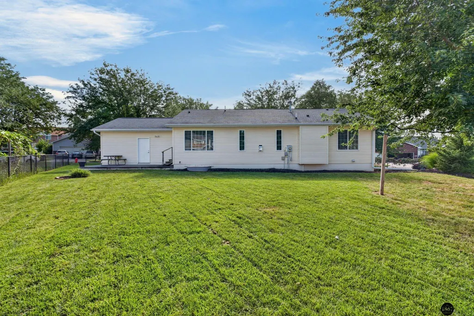
This one has SPACE, updates, and a backyard you’ll actually want to use! With 5 bedrooms, 3 bathrooms, and 2,536 SF, there’s room for everyone. The main floor feels bright and welcoming with a large living room featuring a gas fireplace, fresh paint, and brand-new LVP flooring throughout. The kitchen opens to the informal dining area and includes a pantry, while main-floor laundry keeps everyday life convenient. The remodeled primary ensuite features double sinks, a gorgeous new walk-in shower with rainhead, and a walk-in closet. Downstairs, you’ll find tall ceilings, a wet bar with mini fridge, 2 legal bedrooms with egress windows, and TWO storage rooms. Outside, enjoy a poured patio, an outbuilding for lawn supplies, and a HUGE 0.27-acre fully fenced yard. Plus, an attached 2-stall garage with epoxy floors. To top it all off, the seller is offering the buyer a 1 year home warranty!
| Elementary School | Middle School | High School |
|---|---|---|
| Campbell Elementary School | Dawes Middle School | Lincoln North Star High School |
| Price History | |
|---|---|
| 9/19/2026 | Listed $367,500 |
General Features
| Sewer | Public Sewer |
|---|---|
| Heating | Natural Gas |
| Cooling | Central Air |
| Utilities | Electricity Available |
| Appliances | Range |
| HOA Fee | 75 |
| Garage Spaces | 2 |
| Association Fee Includes | Common Area Maintenance |
| Patio/Porch Features | Patio |
| Architectural Style | Ranch |
| Year Built | 2002 |
| Property Subtype | Single Family Residence |
| Tax Year | 2025 |
| Ownership | Fee Simple |
| Assoc Fee Paid Per | Annually |
| County | Lancaster |
| New Construction | false |
| Property Type | Residential |
| HOA | true |
| Attached Garage | true |
| Subdivision Name | North Hill Prairie Ridge |
| Garage Y/N | true |
| Other Structures | Outbuilding |
| Full Baths | 3 |
| Status | NEW |
| Directions | Going west on Superior St, turn right (north) onto N 20th St. You'll come to a fork in the road, turn left on Philadelphia Drive. Then take your first right onto Mission Lane. The home will be on your left as you loop around the corner. |
| ModificationTimestamp | 2026-09-21T18:24:40.700Z |
| High School | Lincoln North Star |
| City | Lincoln |
| Association Name | Mission Hills |
| Senior Community Y/N | false |
| High School District | Lincoln Public Schools |
| MLS Area | Lancaster |
| Lot Size Units | Square Feet |
| Carport Y/N | false |
| Elementary School | Campbell |
| Tax Annual Amount | 4334 |
| Middle/Junior High School | Dawes |
| Property Condition | Not New and NOT a Model |
| Building Area Units | Square Feet |
| Primary Bedroom Level | Main Floor |
| Living Area Units | Square Feet |
| Standard Status | Active |
| Occupancy Type | Vacant |
| Middle/Junior School District | Lincoln Public Schools |
| Elementary School District | Lincoln Public Schools |
| Legal Description | NORTH HILLS ADDITION, BLOCK 7, Lot 8 |
Interior Features
| Interior Amenities | Wet Bar |
|---|---|
| Basement | Daylight |
| Flooring | Carpet |
| Total Fireplaces | 1 |
| Fireplace Features | Direct-Vent Gas Fire |
| Kitchen Level | Main Floor |
| Basement (Y/N) | true |
| Air Conditioning Y/N | true |
| Heating Y/N | true |
| Window Features | Egress Window |
| Fireplace Y/N | true |
| Above Grade Finished Area | 1336 |
| Laundry Features | Luxury Vinyl Plank |
| Total Bedrooms | 5 |
| Below Grade Finished Area | 1200 |
| Living Room Level | Main Floor |
| Main Level Bathrooms | 2 |
| Below Grade Finished Area Unit Type | Square Feet |
| LivingAreaSource | Assessor |
| Above Grade Finished Area Unit Type | Square Feet |
| Kitchen Features | Luxury Vinyl Plank |
| Total Baths | 3 |
| Primary Bathroom Features | Full |
| Living Room Features | Ceiling Fan(s) |
| Bedroom 4 Features | Ceiling Fan(s) |
| Bedroom 3 Features | Wall/Wall Carpeting |
| Bedroom 2 Features | Wall/Wall Carpeting |
| Kitchen Area | 183.1111 |
| Kitchen Length | 17.1667 |
| Kitchen Width | 10.6667 |
| RoomBasementArea | 1316 |
| Primary on Main | 106.7153 |
| Second Bedroom Length | 10.5833 |
| Second Bedroom Width | 10.0833 |
| Bedroom 3 Area | 106.7292 |
| Bedroom 3 Length | 9.0833 |
| Bedroom 3 Width | 11.75 |
| Bedroom 4 Area | 142.375 |
| Bedroom 4 Length | 11.1667 |
| Bedroom 4 Width | 12.75 |
| Family Room Area | 357 |
| Family Room Length | 17 |
| Living Room Area | 298.9583 |
| Living Room Length | 17.0833 |
| Living Room Width | 17.5 |
| Primary Bedroom Area | 143 |
| Primary Bedroom Features | Wall/Wall Carpeting |
| Primary Bedroom Length | 13 |
| Primary Bedroom Width | 11 |
| Family Room Width | 21 |
| Family Room Level | Basement |
| Family Room Features | Wall/Wall Carpeting |
| Bedroom 5 Width | 12.3333 |
| Bedroom 5 Level | Basement |
| Bedroom 5 Length | 9.0833 |
| Bedroom 5 Features | Wall/Wall Carpeting |
| Bedroom 5 Area | 112.0278 |
| Bedroom 4 Level | Basement |
| Bedroom 3 Level | Main Floor |
| Second Bedroom Level | Main Floor |
Exterior Features
| Fencing | Chain Link |
|---|---|
| Lot Features | Over 1/4 up to 1/2 Acre |
| Water Source | Public |
| Total Parking | 2 |
| Foundation Details | Concrete Perimeter |
| Building Area Total | 2536 |
| Lot Dimensions | 142 x 151 x 153 |
| Lot Size Acres | 0.27 |
| Lot Size Source | Assessor |
| Covered Spaces | 2 |
| Door Features | Sliding Doors |
| Other Equipment | Sump Pump |
Amenities
- Foreclosure
- Views
- Short Sale
- New Construction
- Adult 55+
- Lease To Own
- No HOA Fees
- Furnished
- Primary On Main
- Air Conditioning
- Seller Finance
- Green
- Fixer Upper
- Horse
- Golf
- Fireplace
- Deck
- Garage
- Basement
- Pool
Property vs Single Family Average in 68521
Price
Taxes
Year Built
 This data is from various Participants of the Great Plains REALTORS® Multiple Listing Service Inc Internet Data Exchange; is for consumers personal, non-commercial use and may not be used for any purpose other than to identify prospective properties consumers may be interested in purchasing; the listing broker is listed on each listing; the information is deemed reliable but not guaranteed, and is copyrighted ©2026 Great Plains REALTORS® Multiple Listing Service, Inc. Information is
