

Primary on Main












Address
742 W Joel Street, Lincoln, NE
Price
$ 294,900
Property Attributes
- ID#22627068
- TypeSingle Family
- Listing Status NEW
- CountyLancaster
- CityLincoln
- AreaLancaster
- NeighborhoodHighlands North
- Zip68521
- Style
- Year Built1979
- Taxes$ 4541
- Price$ 294,900
- Bedrooms3
- Full Bathrooms3
- Half Bathrooms0
- Sqr Footage2002
- Lot Size0.29 Acres
Data Source:
Great Plains Regional MLS
Property Description
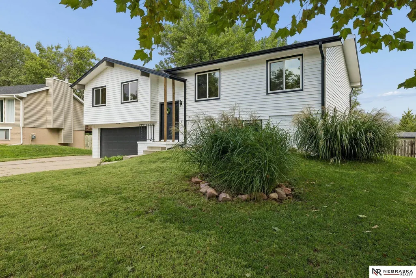
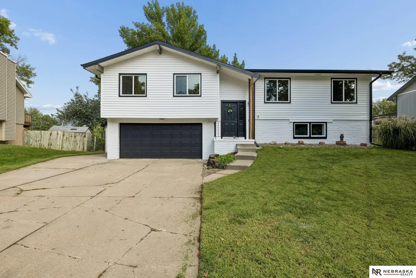
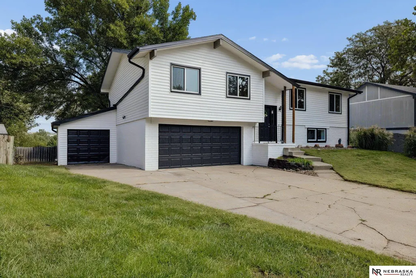
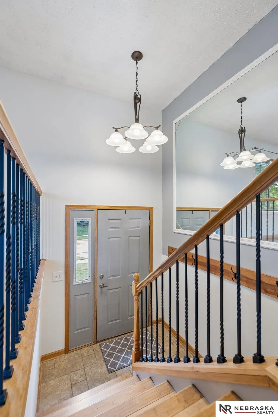
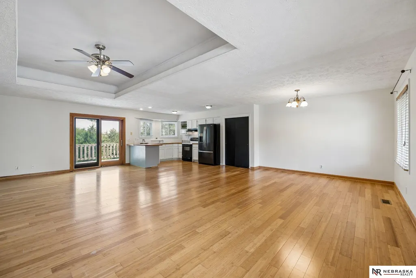
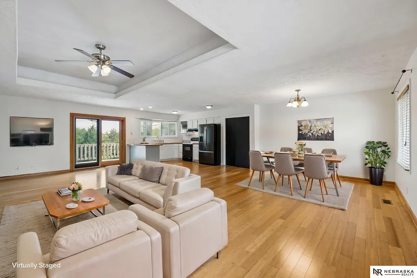
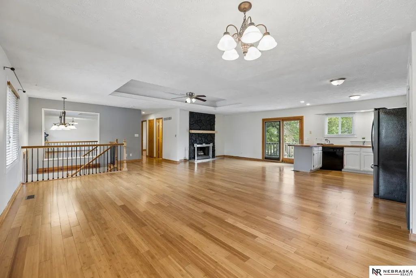
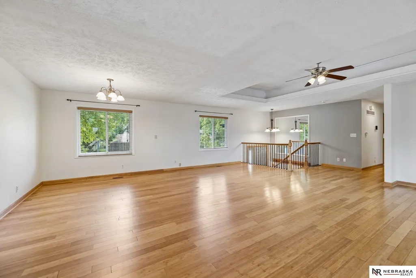
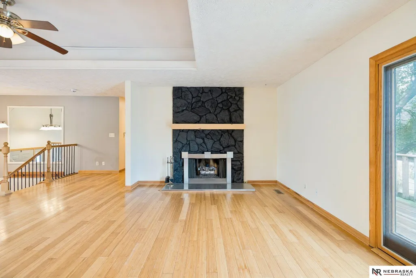
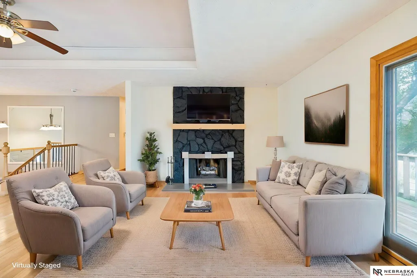
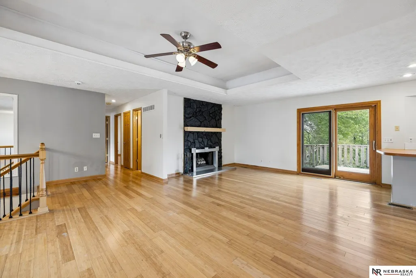
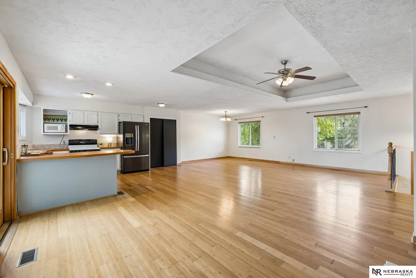
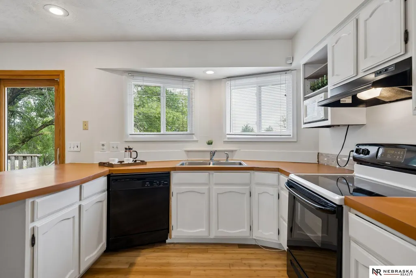
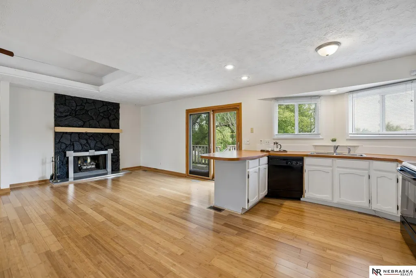
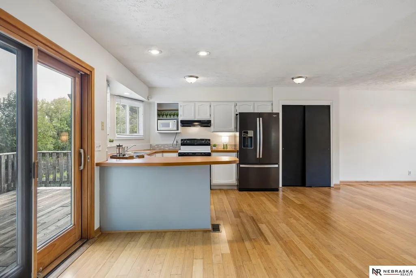
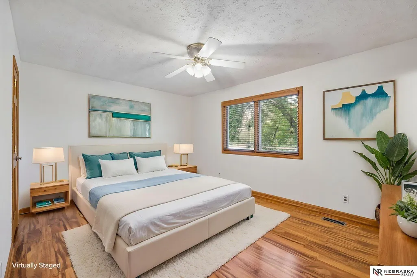
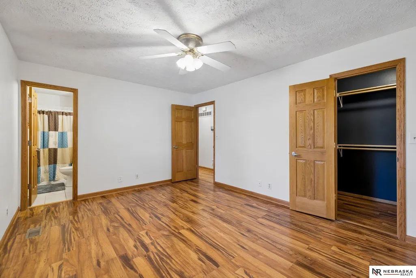
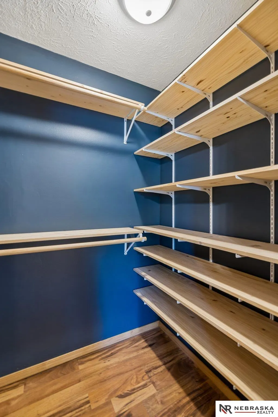
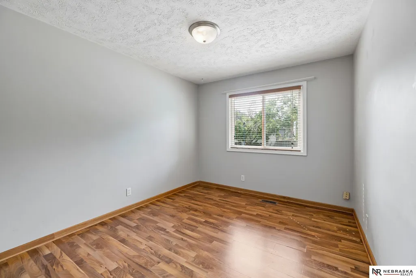
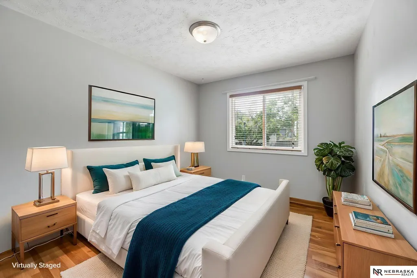
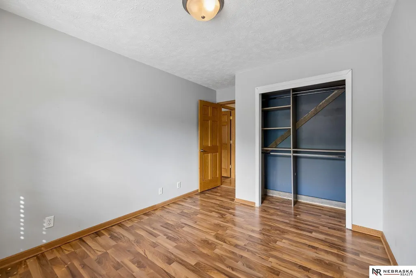
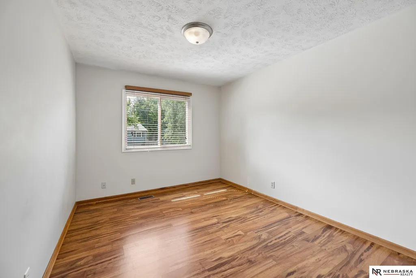
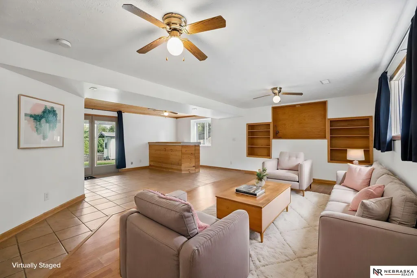
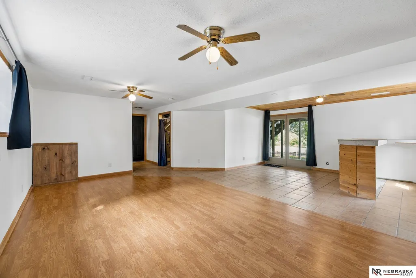
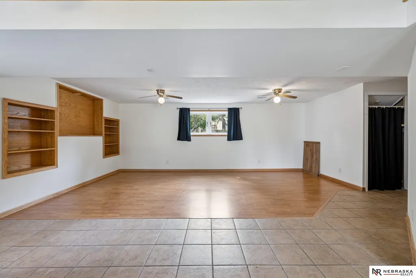
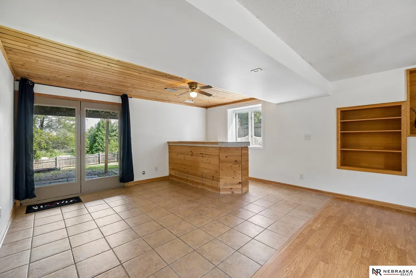
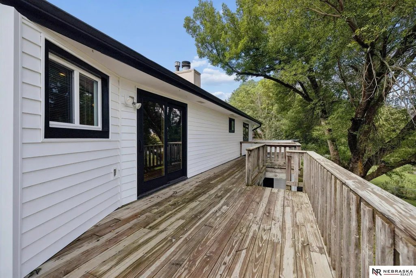
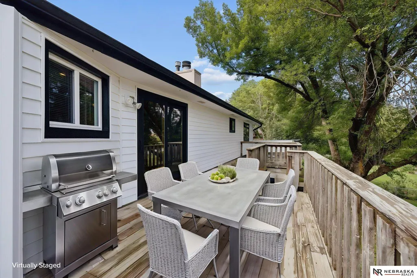
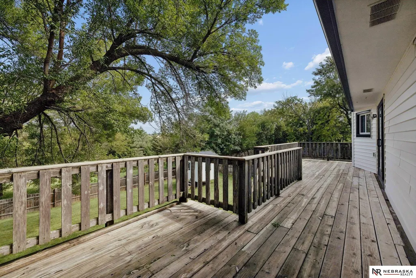
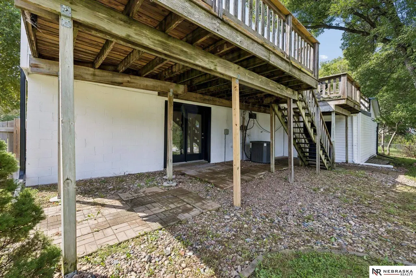
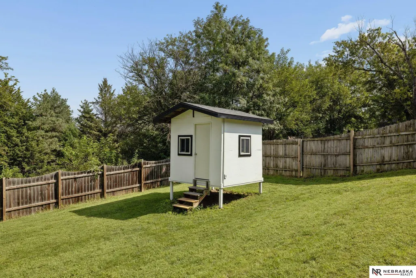
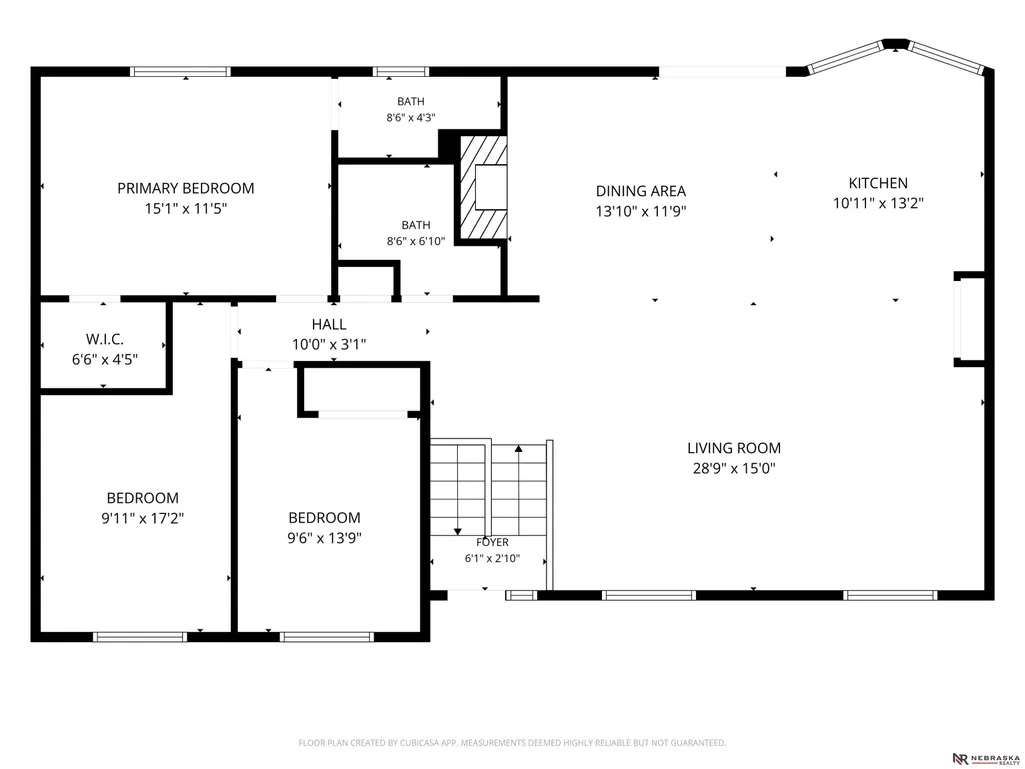
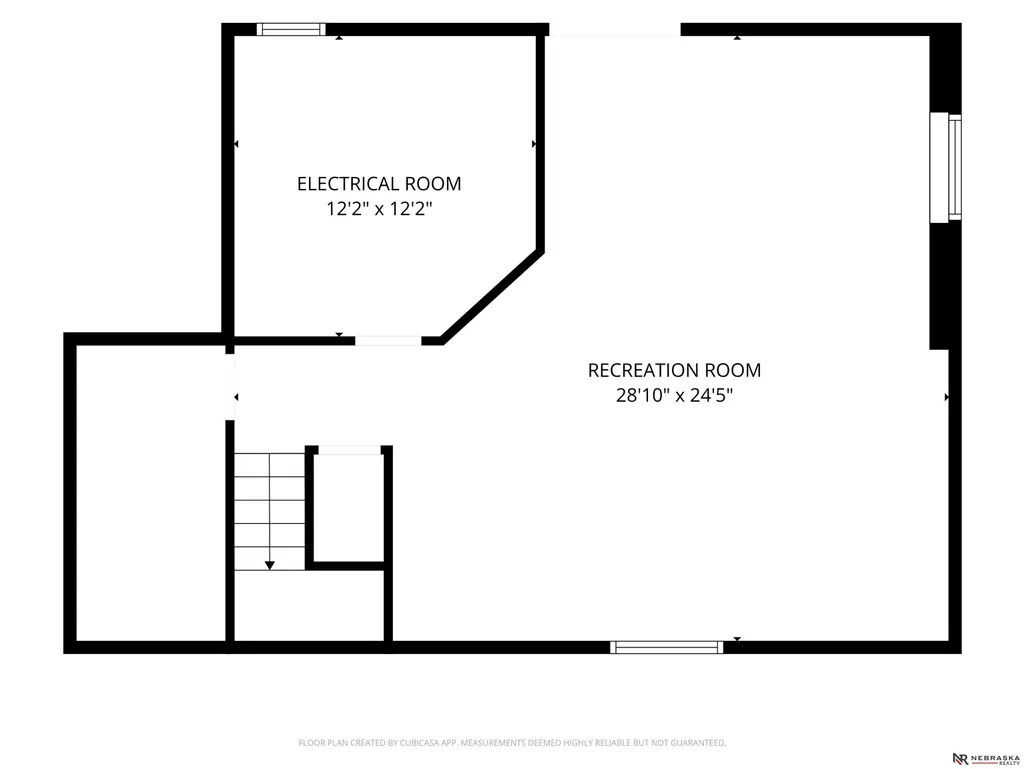
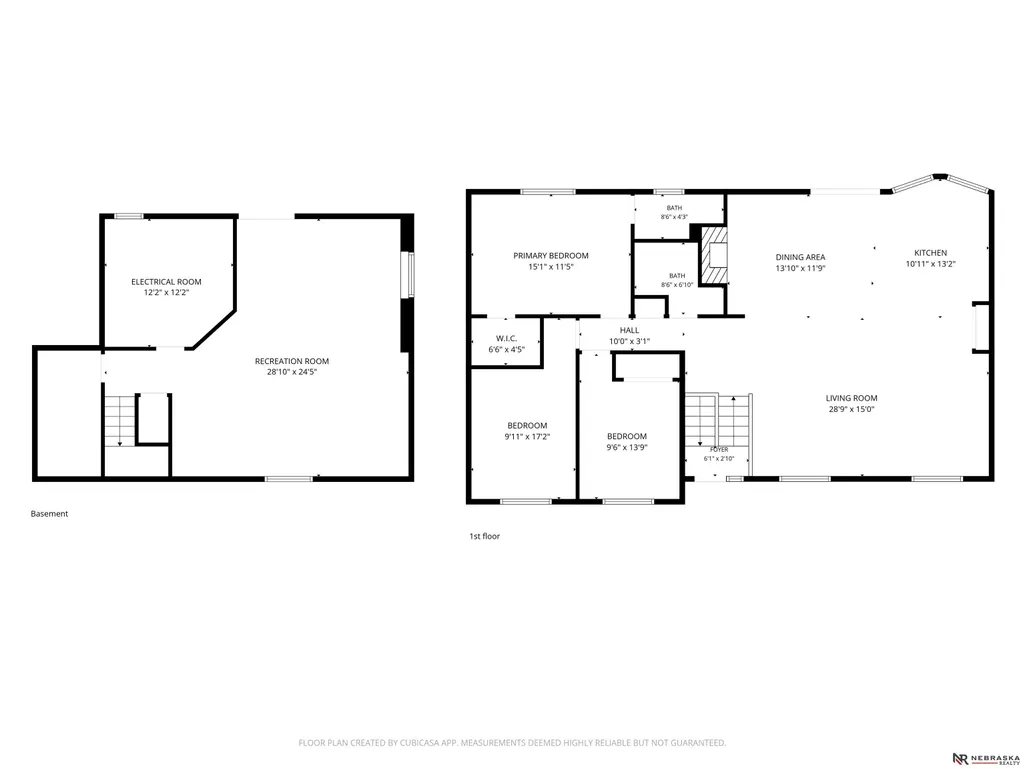
Wonderful open floor plan home in Highlands, with large fenced lot and walkout lower level. Spacious main floor living area has cozy hearth area, dining and living open to the kitchen for gatherings to include everyone. Large primary suite with walk-in closet, two additional bedrooms, and the lower level features a large rec room with bar area, walkout to back yard, and a large laundry room. Washer and dryer stay. Brand new vinyl siding, new kitchen windows, front bedroom windows and dining room window. Roof 3 years old. Two stall garage, with a third stall w/overhead door for additional vehicle, or for storage. Additional enclosed storage area below deck. Elevated shed in back yard. This place has room for everything!
| Elementary School | Middle School | High School |
|---|---|---|
| Fredstrom Elementary School | Schoo Middle School | Lincoln North Star High School |
| Price History | |
|---|---|
| 9/18/2026 | Listed $294,900 |
General Features
| Sewer | Public Sewer |
|---|---|
| Heating | Natural Gas |
| Cooling | Central Air |
| Utilities | Electricity Available |
| Appliances | Range |
| Garage Spaces | 3 |
| Patio/Porch Features | Porch |
| Construction Materials | Vinyl Siding |
| Year Built | 1979 |
| Levels | Split Entry |
| Property Subtype | Single Family Residence |
| Tax Year | 2026 |
| Ownership | Fee Simple |
| County | Lancaster |
| New Construction | false |
| Property Type | Residential |
| HOA | false |
| Attached Garage | true |
| Subdivision Name | Highlands North |
| Garage Y/N | true |
| Other Structures | Shed(s) |
| Full Baths | 1 |
| Status | NEW |
| Directions | 14th and Superior Street west to NW 4th Street. Right on NW 4th, which turns into West Joel. Follow around curve to property, on north side of street. |
| ModificationTimestamp | 2026-09-18T18:36:45.500Z |
| High School | Lincoln North Star |
| City | Lincoln |
| Senior Community Y/N | false |
| High School District | Lincoln Public Schools |
| MLS Area | Lancaster |
| Lot Size Units | Square Feet |
| Carport Y/N | false |
| Elementary School | Fredstrom |
| Tax Annual Amount | 4541 |
| Middle/Junior High School | Schoo |
| Property Condition | Not New and NOT a Model |
| Building Area Units | Square Feet |
| Primary Bedroom Level | Main Floor |
| Living Area Units | Square Feet |
| Standard Status | Active |
| Occupancy Type | Vacant |
| Middle/Junior School District | Lincoln Public Schools |
| Elementary School District | Lincoln Public Schools |
| Legal Description | HIGHLAND NORTH, BLOCK 2, Lot 23 |
Interior Features
| Interior Amenities | 2nd Kitchen |
|---|---|
| Basement | Daylight |
| Flooring | Ceramic Tile |
| Total Fireplaces | 1 |
| Fireplace Features | Gas Log Lighter |
| Basement (Y/N) | true |
| Air Conditioning Y/N | true |
| Heating Y/N | true |
| Window Features | LL Daylight Windows |
| Fireplace Y/N | true |
| Above Grade Finished Area | 1452 |
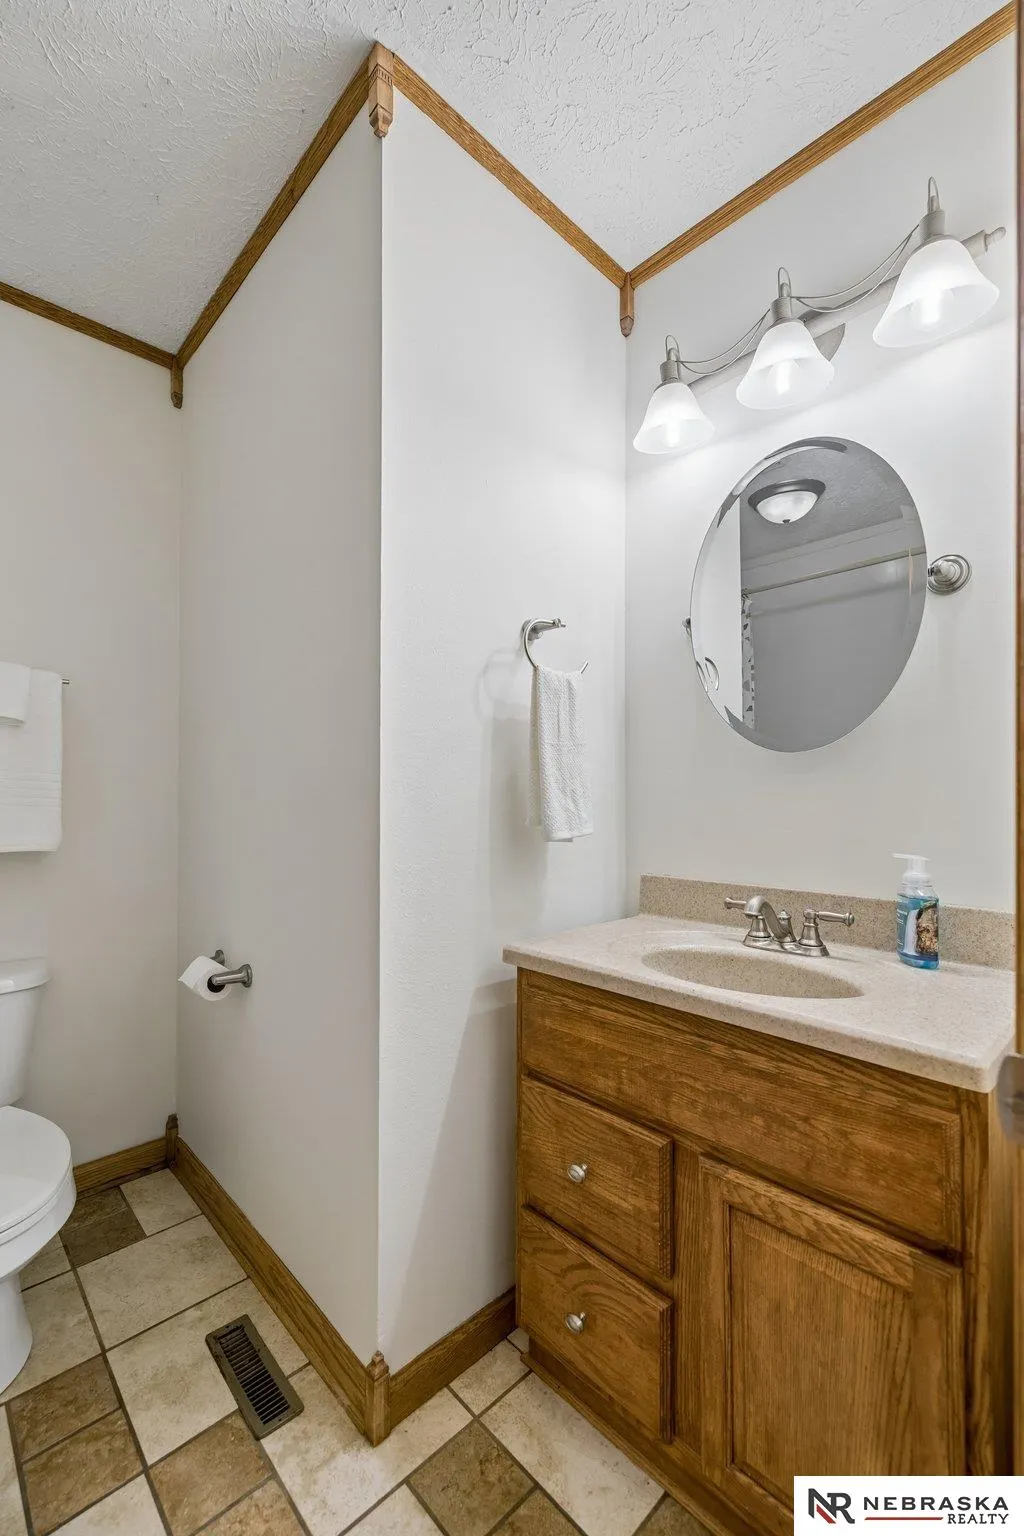
| Half Baths | 1 |
| 3/4 Baths | 1 |
| Total Bedrooms | 3 |
| Below Grade Finished Area | 550 |
| Main Level Bathrooms | 2 |
| Below Grade Finished Area Unit Type | Square Feet |
| LivingAreaSource | Assessor |
| Above Grade Finished Area Unit Type | Square Feet |
| Total Baths | 3 |
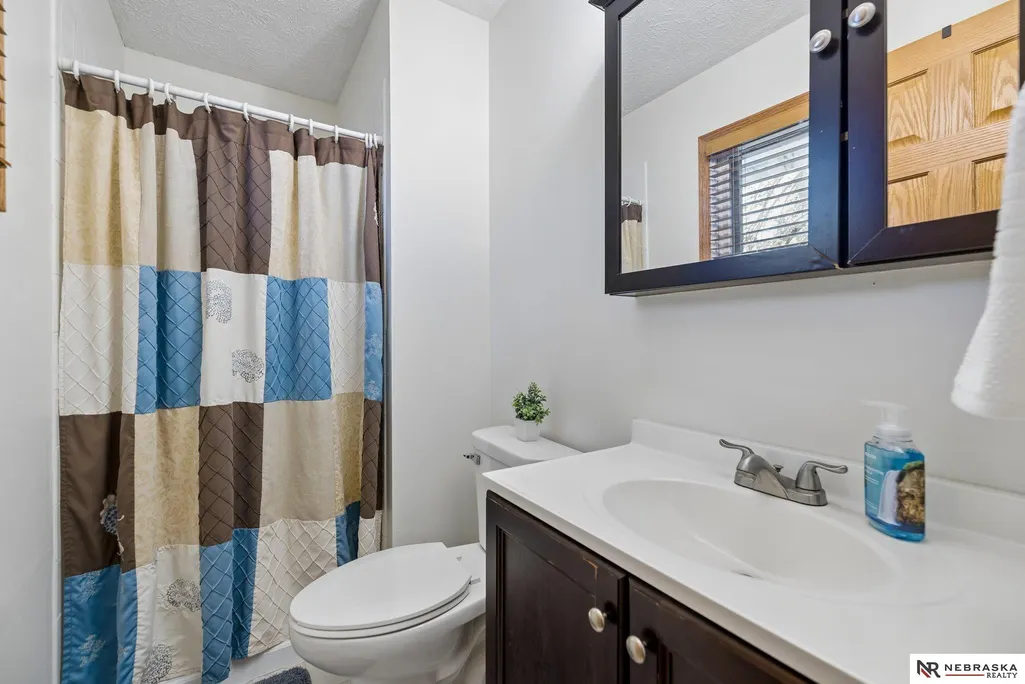
| Primary Bathroom Features | 3/4 |
| RoomBasementArea | 754 |
| Primary Bedroom Area | 336 |
| Primary Bedroom Length | 16 |
| Primary Bedroom Width | 21 |
| Bedroom 3 Level | Main Floor |
| Second Bedroom Level | Main Floor |
Exterior Features
| Fencing | Full |
|---|---|
| Lot Features | Over 1/4 up to 1/2 Acre |
| Water Source | Public |
| Total Parking | 3 |
| Foundation Details | Block |
| Building Area Total | 2002 |
| Lot Dimensions | 113 x 140 x 64 x 156 |
| Lot Size Acres | 0.29 |
| Lot Size Source | GIS Calculated |
| Covered Spaces | 3 |
| Other Equipment | Sump Pump |
Amenities
- Foreclosure
- Views
- Short Sale
- New Construction
- Adult 55+
- Lease To Own
- No HOA Fees
- Furnished
- Primary On Main
- Air Conditioning
- Seller Finance
- Green
- Fixer Upper
- Horse
- Golf
- Fireplace
- Deck
- Garage
- Basement
- Pool
Property vs Single Family Average in 68521
Price
Taxes
Year Built
In The Neighborhood
Primary On Main
Lincoln
$ 275,000
- Type
- Single Family
- Size
- 1,378 SqFt
- Rooms
- 3 Beds + 2 Baths
HOME Real Estate
Primary On Main
Lincoln
$ 245,000
- Type
- Single Family
- Size
- 1,328 SqFt
- Rooms
- 3 Beds + 2 Baths
Woods Bros Realty
 This data is from various Participants of the Great Plains REALTORS® Multiple Listing Service Inc Internet Data Exchange; is for consumers personal, non-commercial use and may not be used for any purpose other than to identify prospective properties consumers may be interested in purchasing; the listing broker is listed on each listing; the information is deemed reliable but not guaranteed, and is copyrighted ©2026 Great Plains REALTORS® Multiple Listing Service, Inc. Information is
