

Primary on Main






Address
8832 Buckley Creek Road, Lincoln, NE
Price
$ 617,575
Property Attributes
- ID#22626765
- TypeSingle Family
- Listing Status ACTIVE
- CountyLancaster
- CityLincoln
- AreaLancaster
- NeighborhoodWANDERING CREEK
- Zip68520
- StyleRanch
- Year Built2024
- Taxes$ 6679
- Price$ 617,575
- Bedrooms4
- Full Bathrooms3
- Half Bathrooms0
- Sqr Footage2737
- Lot Size0.18 Acres
Data Source:
Great Plains Regional MLS
Property Description
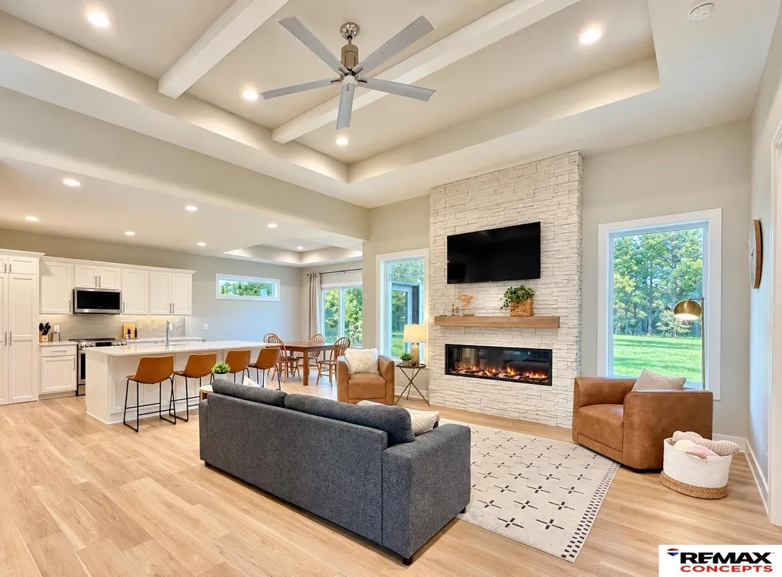
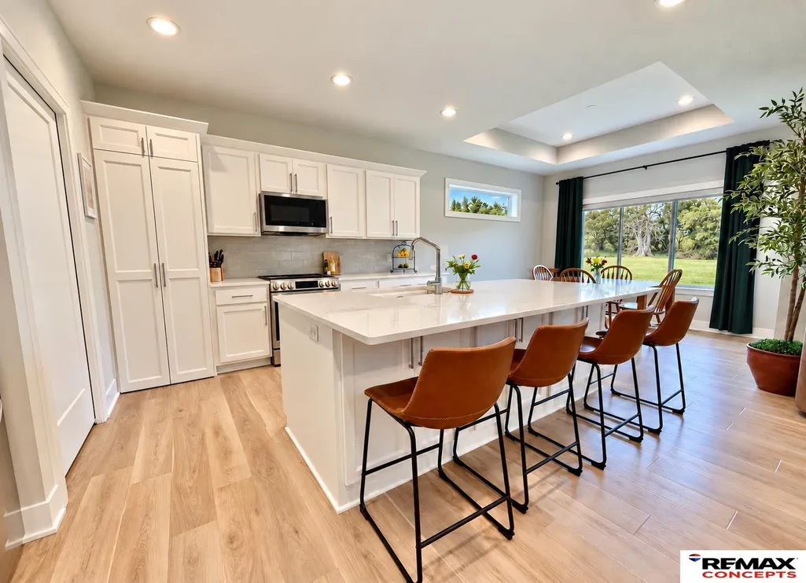
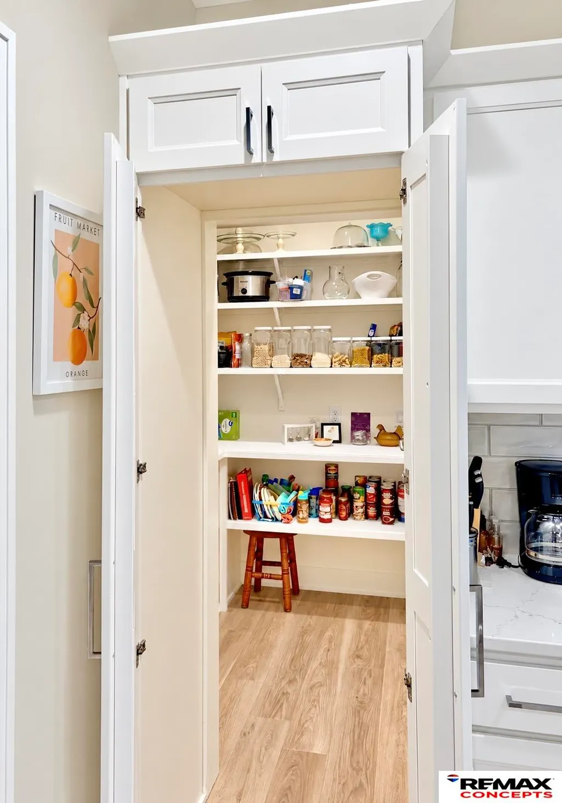
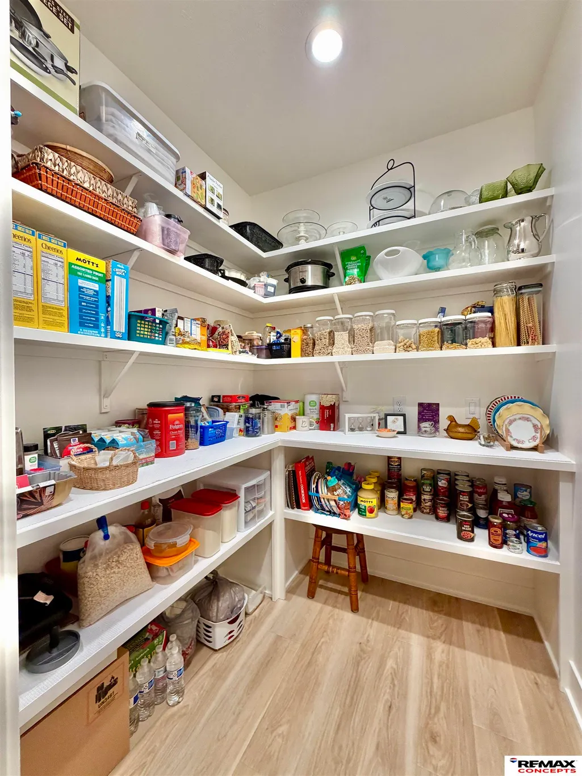
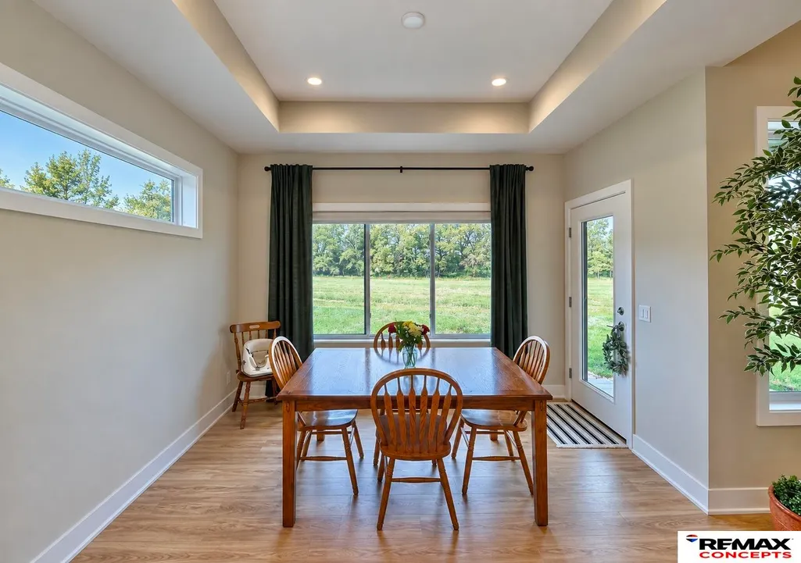
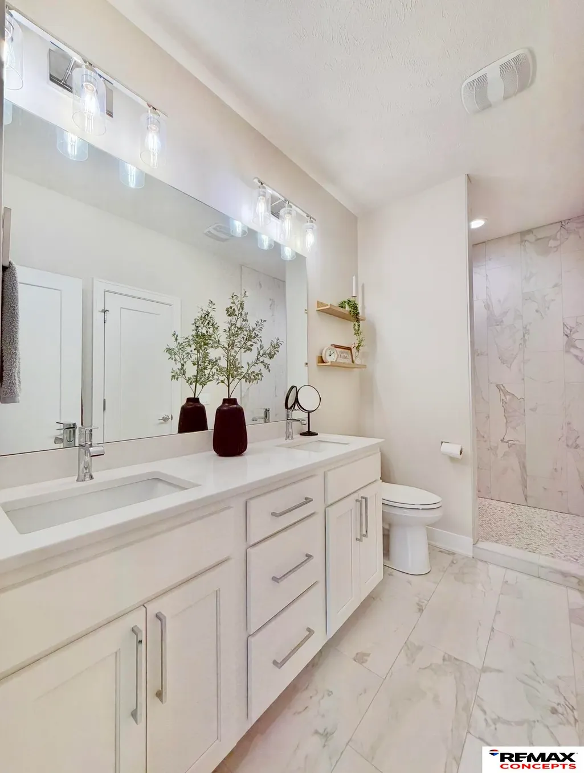
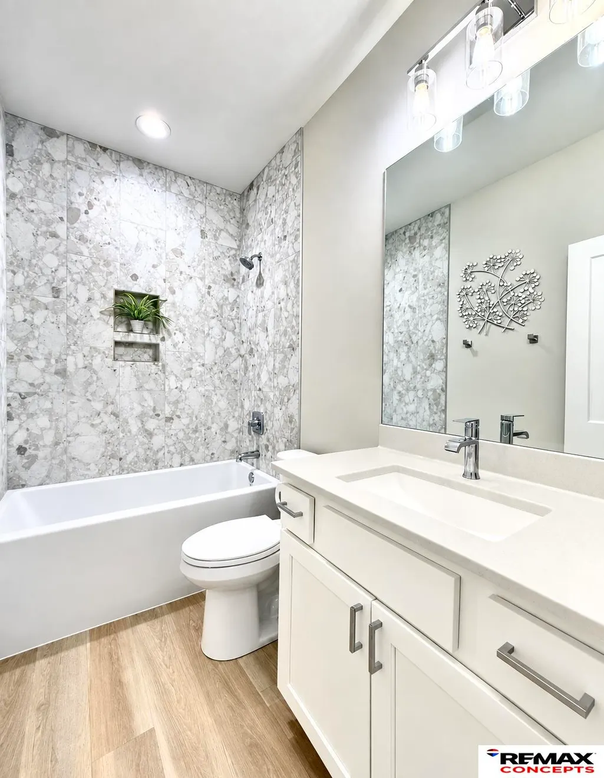
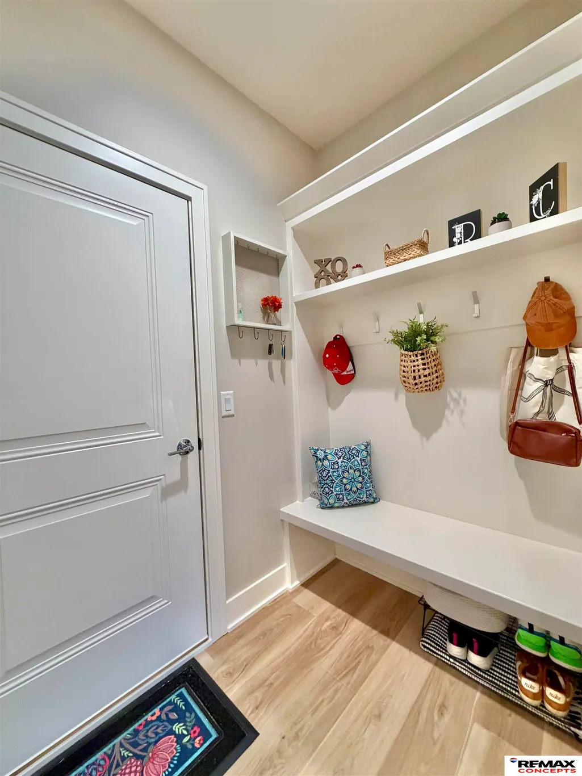
Welcome to cozy comfort in Wandering Creek, where Scandinavian clean lines and warm transitional design come together beautifully. The heart of this stunning home is an impressive 11 foot stacked-stone fireplace creating a dramatic yet inviting focal point as you enter the 8 FT front door with transom to welcome the play of shadow and light in the spacious entry. The open concept kitchen is designed to impress with an extra large quartz island, abundant cabinetry, and a hidden walk-in pantry that keeps everyday essentials beautifully tucked away. Downstairs, the finished basement takes entertaining to the next level with a stylish wet bar, offering the perfect space for hosting, relaxing, and making memories. Thoughtfully designed with sophisticated finishes and everyday functionality in mind, this Wandering Creek home is a true standout. You are welcome to come visit. Comments provided by the Seller. Open Sunday, September 20, 3-4:30
| Elementary School | Middle School | High School |
|---|---|---|
| Maxey Elementary School | Lux Middle School | Lincoln East High School |
| Price History | |
|---|---|
| 9/16/2026 | Listed $617,575 |
General Features
| Heating | Natural Gas |
|---|---|
| Cooling | Central Air |
| HOA Fee | 120 |
| Garage Spaces | 3 |
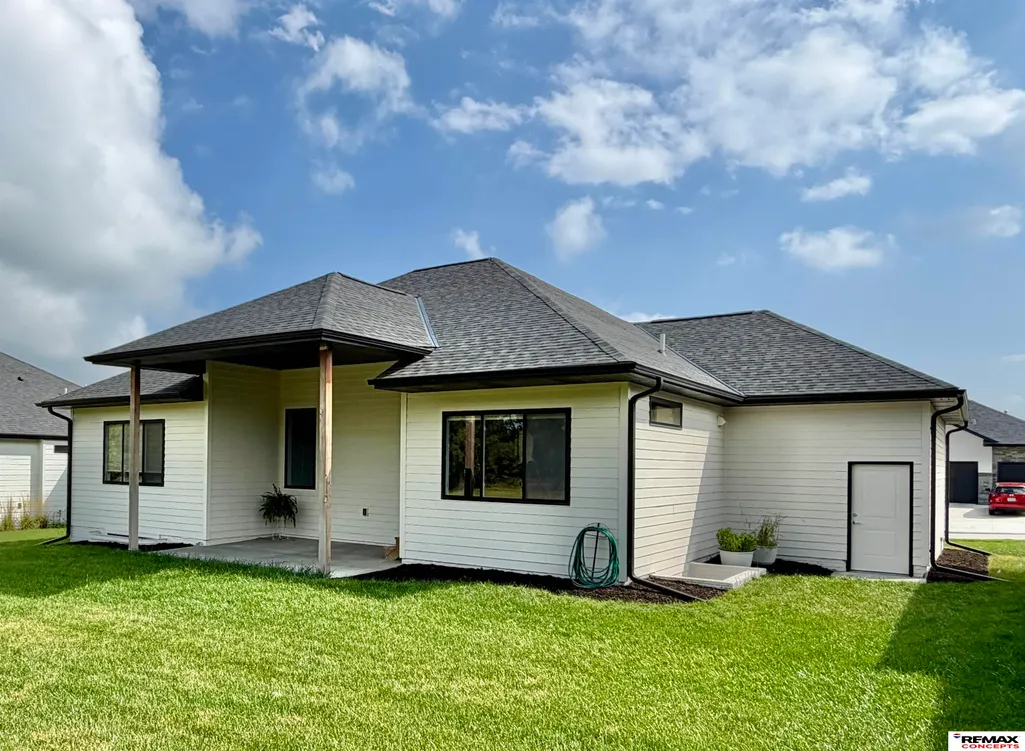
| Patio/Porch Features | Patio |
| Architectural Style | Ranch |
| Year Built | 2024 |
| Property Subtype | Single Family Residence |
| Tax Year | 2025 |
| Ownership | Fee Simple |
| Assoc Fee Paid Per | Quarterly |
| County | Lancaster |
| New Construction | false |
| Property Type | Residential |
| HOA | true |
| Attached Garage | true |
| Subdivision Name | WANDERING CREEK |
| Garage Y/N | true |
| Full Baths | 2 |
| Status | ACTIVE |
| Directions | GPS |
| ModificationTimestamp | 2026-09-21T06:02:46.200Z |
| High School | Lincoln East |
| City | Lincoln |
| Senior Community Y/N | false |
| High School District | Lincoln Public Schools |
| MLS Area | Lancaster |
| Lot Size Units | Square Feet |
| Carport Y/N | false |
| Elementary School | Maxey |
| Tax Annual Amount | 6679.12 |
| Middle/Junior High School | Lux |
| Property Condition | Not New and NOT a Model |
| Building Area Units | Square Feet |
| Primary Bedroom Level | Main Floor |
| Living Area Units | Square Feet |
| Standard Status | Active |
| Occupancy Type | Owner |
| Middle/Junior School District | Lincoln Public Schools |
| Elementary School District | Lincoln Public Schools |
| Legal Description | WANDERING CREEK 4TH ADDITION, BLOCK 3, LOT 5 |
Interior Features
| Basement | Egress |
|---|---|
| Total Fireplaces | 1 |
| Kitchen Level | Main Floor |
| Basement (Y/N) | true |
| Air Conditioning Y/N | true |
| Heating Y/N | true |
| Fireplace Y/N | true |
| Above Grade Finished Area | 1582 |
| 3/4 Baths | 1 |
| Total Bedrooms | 4 |
| Below Grade Finished Area | 1155 |
| Main Level Bathrooms | 2 |
| Below Grade Finished Area Unit Type | Square Feet |
| LivingAreaSource | Plans |
| Above Grade Finished Area Unit Type | Square Feet |
| Total Baths | 3 |
| Kitchen Area | 120 |
| Kitchen Length | 12 |
| Kitchen Width | 10 |
| RoomBasementArea | 1582 |
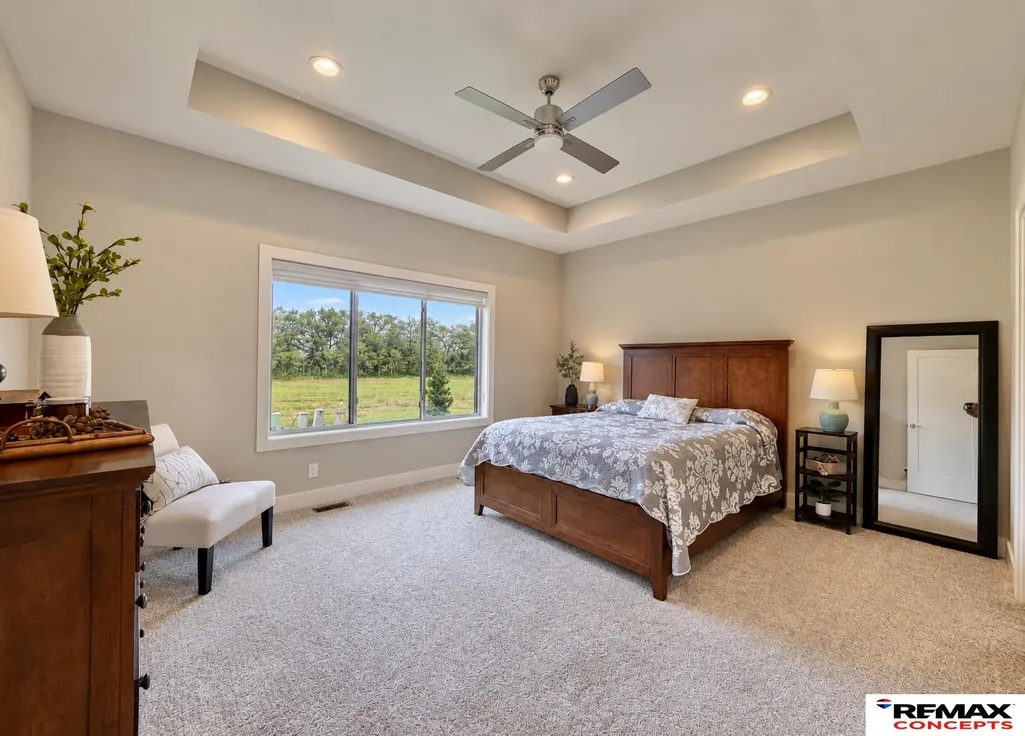
| Primary on Main | 132 |
| Second Bedroom Length | 12 |
| Second Bedroom Width | 11 |
| Bedroom 3 Area | 154 |
| Bedroom 3 Length | 11 |
| Bedroom 3 Width | 14 |
| Bedroom 4 Area | 156 |
| Bedroom 4 Length | 13 |
| Bedroom 4 Width | 12 |
| Family Room Area | 304 |
| Family Room Length | 16 |
| Primary Bedroom Area | 195 |
| Primary Bedroom Length | 15 |
| Primary Bedroom Width | 13 |
| Family Room Width | 19 |
| Family Room Level | Basement |
| Bedroom 4 Level | Basement |
| Bedroom 3 Level | Basement |
| Second Bedroom Level | Main Floor |
Exterior Features
| Exterior Amenities | Sprinkler System |
|---|---|
| Fencing | None |
| Lot Features | Up to 1/4 Acre. |
| Water Source | Public |
| Total Parking | 3 |
| Foundation Details | Concrete Perimeter |
| Building Area Total | 2737 |
| Lot Dimensions | 67 x 120 |
| Lot Size Acres | 0.18 |
| Lot Size Source | Assessor |
| Covered Spaces | 3 |
Amenities
- Foreclosure
- Views
- Short Sale
- New Construction
- Adult 55+
- Lease To Own
- No HOA Fees
- Furnished
- Primary On Main
- Air Conditioning
- Seller Finance
- Green
- Fixer Upper
- Horse
- Golf
- Fireplace
- Deck
- Garage
- Basement
- Pool
Property vs Single Family Average in 68520
Price
Taxes
Year Built
In The Neighborhood
Primary On Main
Lincoln
$ 630,000
- Type
- Single Family
- Size
- 3,095 SqFt
- Rooms
- 5 Beds + 3 Baths
HOME Real Estate
Primary On Main
Lincoln
$ 678,725
- Type
- Single Family
- Size
- 2,755 SqFt
- Rooms
- 4 Beds + 3 Baths
REMAX Concepts
Primary On Main
Lincoln
$ 727,000
- Type
- Single Family
- Size
- 3,745 SqFt
- Rooms
- 6 Beds + 3 Baths
Woods Bros Realty
Primary On Main
Lincoln
$ 585,000
- Type
- Single Family
- Size
- 2,817 SqFt
- Rooms
- 4 Beds + 3 Baths
Nebraska Realty
Primary On Main
Lincoln
$ 836,000
- Type
- Single Family
- Size
- 2,987 SqFt
- Rooms
- 5 Beds + 3 Baths
Woods Bros Realty
Reduced
Lincoln
$ 649,000
- Type
- Single Family
- Size
- 3,157 SqFt
- Rooms
- 4 Beds + 2 Baths
Concorde Real Estate Advisors
Primary On Main
Lincoln
$ 772,500
- Type
- Single Family
- Size
- 2,970 SqFt
- Rooms
- 5 Beds + 3 Baths
Woods Bros Realty
Primary On Main
Lincoln
$ 875,500
- Type
- Single Family
- Size
- 3,812 SqFt
- Rooms
- 5 Beds + 4 Baths
Woods Bros Realty
Primary On Main
Lincoln
$ 661,651
- Type
- Single Family
- Size
- 2,657 SqFt
- Rooms
- 3 Beds + 3 Baths
REMAX Concepts
Primary On Main
Lincoln
$ 594,240
- Type
- Single Family
- Size
- 2,646 SqFt
- Rooms
- 3 Beds + 3 Baths
REMAX Concepts
New Construction
Lincoln
$ 655,000
- Type
- Single Family
- Size
- 3,222 SqFt
- Rooms
- 5 Beds + 3 Baths
SimpliCity Real Estate
Primary On Main
Lincoln
$ 659,725
- Type
- Single Family
- Size
- 2,999 SqFt
- Rooms
- 4 Beds + 3 Baths
RE/MAX Concepts
 This data is from various Participants of the Great Plains REALTORS® Multiple Listing Service Inc Internet Data Exchange; is for consumers personal, non-commercial use and may not be used for any purpose other than to identify prospective properties consumers may be interested in purchasing; the listing broker is listed on each listing; the information is deemed reliable but not guaranteed, and is copyrighted ©2026 Great Plains REALTORS® Multiple Listing Service, Inc. Information is
