

Primary on Main


























Address
11855 N 79th Street, Lincoln, NE
Price
$ 1,199,000
Property Attributes
- ID#22625625
- TypeSingle Family
- Listing Status ACTIVE
- CountyLancaster
- CityLincoln
- AreaLancaster
- NeighborhoodFinigan's
- Zip68517
- StyleRanch, Traditional
- Year Built2004
- Taxes$ 6895
- Price$ 1,199,000
- Bedrooms5
- Full Bathrooms5
- Half Bathrooms0
- Sqr Footage5114
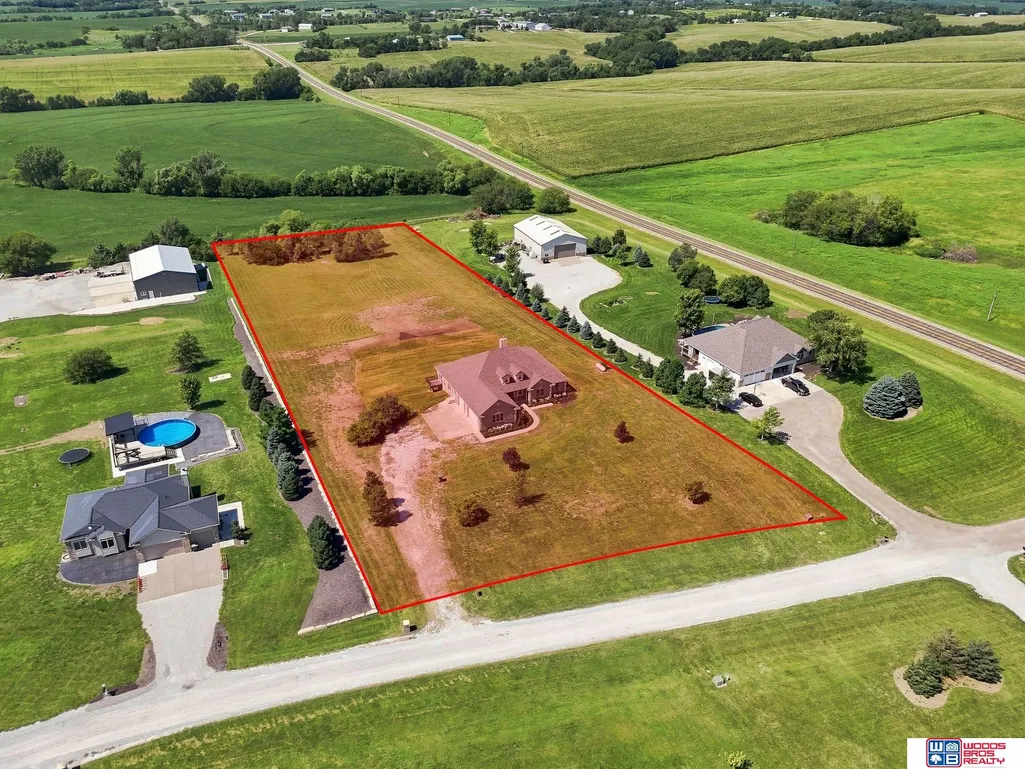
- Lot Size3.19 Acres
Data Source:
Great Plains Regional MLS
Property Description
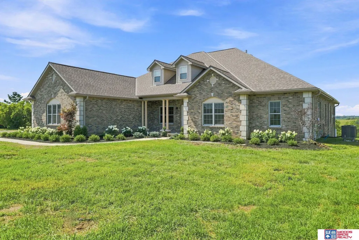
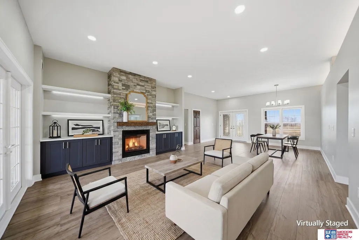
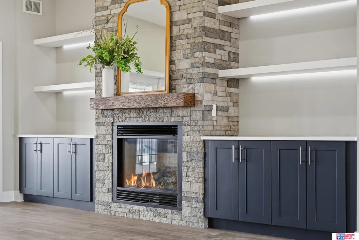
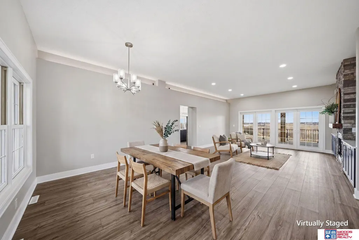
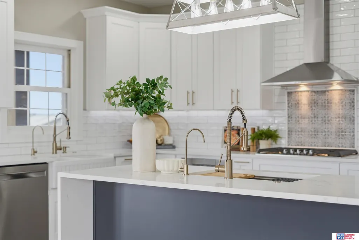
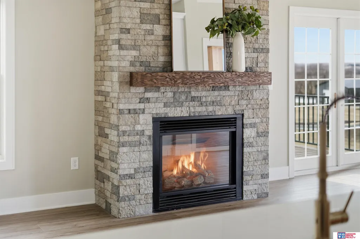
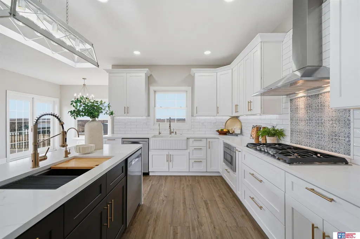
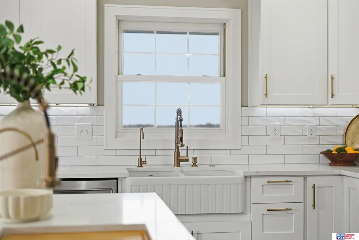
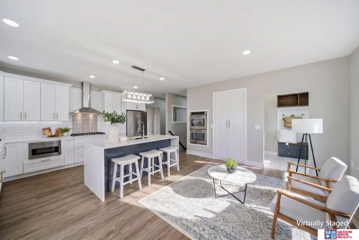
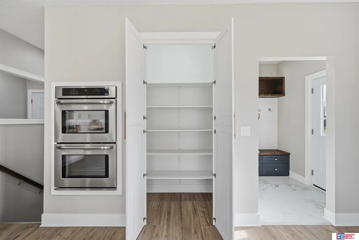
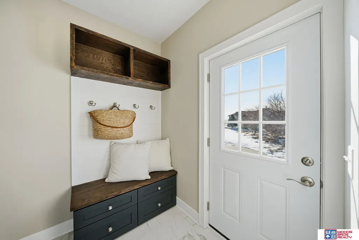
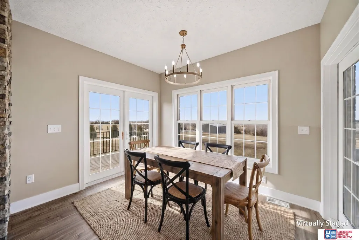
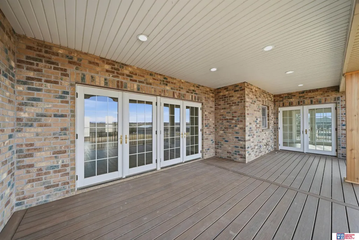
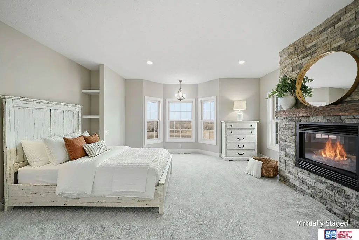
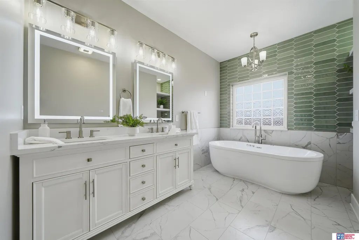
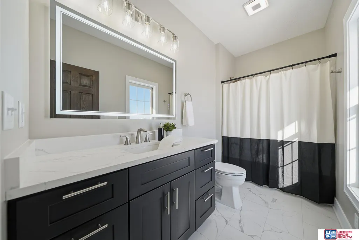
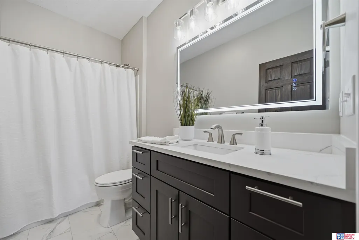
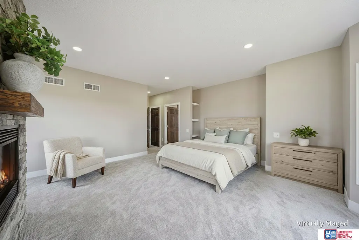
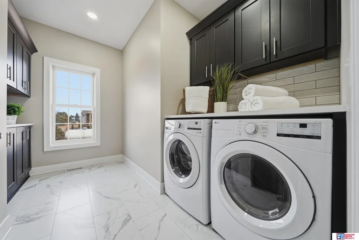
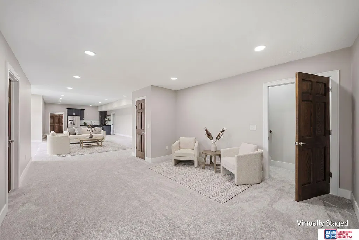
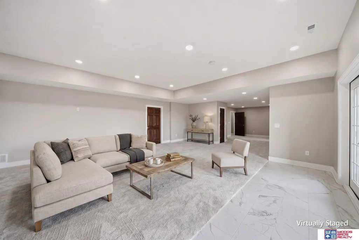
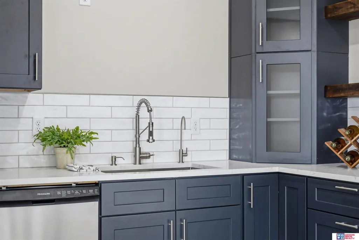
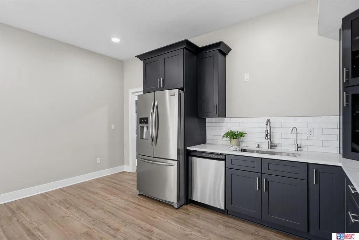
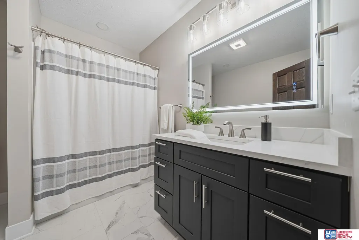
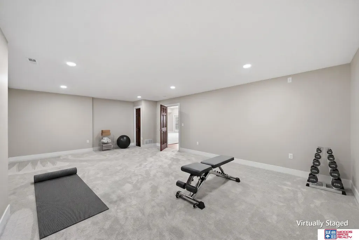
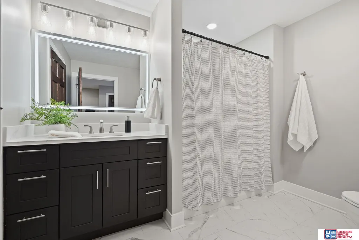
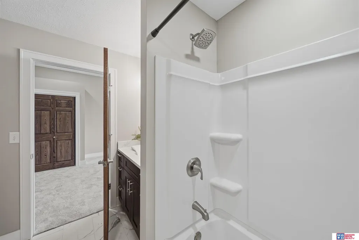
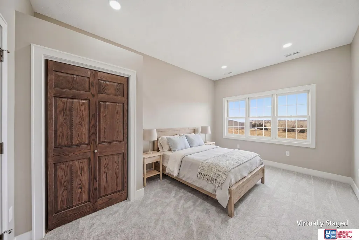
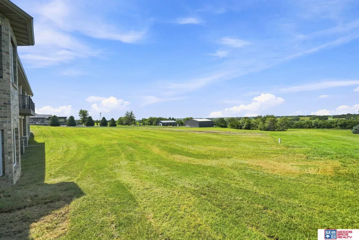
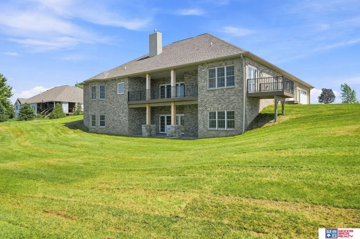
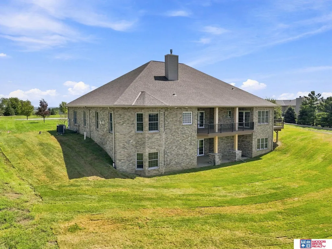
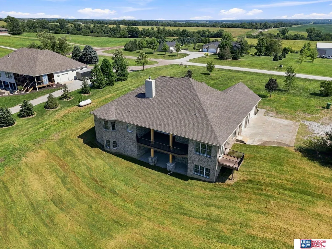
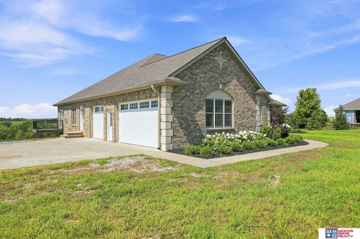
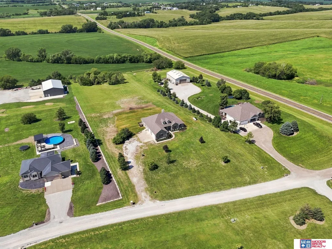
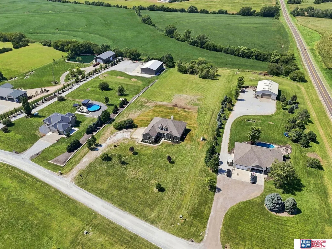
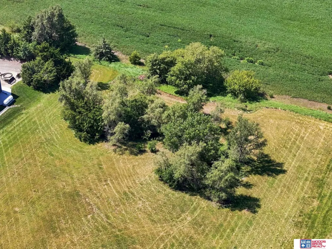
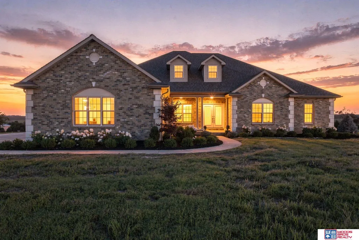
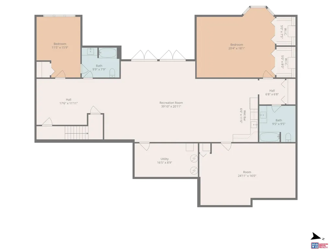
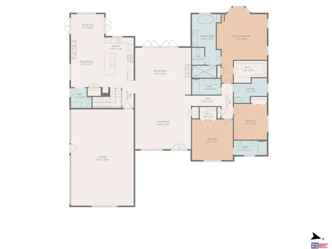
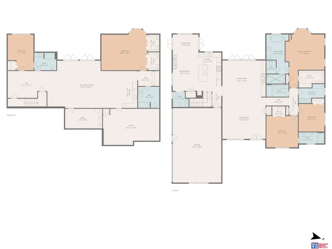
Set on 3.19 private acres, this all-brick walkout ranch delivers the space and serenity acreage living is known for. This 5,114 SF home has been completely remodeled, offering 5 beds and 5 full baths. Inside, a formal dining room and sprawling family room with fireplace, built-ins, and dual French doors to the deck set the tone. The gourmet kitchen shines with 2 sinks, 2 dishwashers, 2 ovens, a center island, and abundant cabinetry, flowing into a cozy hearth room and casual dining space. The primary suite offers a fireplace and spa-like bath with double vanities, walk-in shower, and soaking tub. A second en suite bedroom, third bedroom, oversized laundry, and drop zone with dog wash complete the main level. The finished walkout lower level features a massive rec room, full wet bar, two more bedrooms with baths, and flex space ideal for a theater or gym. Beautiful views and a mature treeline complete this picturesque setting.
| Elementary School | Middle School | High School |
|---|---|---|
| Hamlow Elementary School | Waverly Middle School | Waverly High School |
| Price History | |
|---|---|
| 9/4/2026 | Listed $1,199,000 |
General Features
| Sewer | Septic Tank |
|---|---|
| Heating | Natural Gas |
| Cooling | Central Air |
| Utilities | Electricity Available |
| Roof | Composition |
| Appliances | Water Purifier |
| Garage Spaces | 3 |
| Patio/Porch Features | Porch |
| Architectural Style | Ranch |
| Construction Materials | Brick |
| Year Built | 2004 |
| Property Subtype | Single Family Residence |
| Tax Year | 2025 |
| Ownership | Fee Simple |
| Assoc Fee Paid Per | Annually |
| County | Lancaster |
| New Construction | false |
| Property Type | Residential |
| HOA | true |
| Attached Garage | true |
| Subdivision Name | Finigan's |
| Garage Y/N | true |
| Full Baths | 5 |
| Status | ACTIVE |
| Directions | From I-80 Hwy and 77 Hwy, take 77 Hwy North to Waverly Rd. Take Wavery Rd East to N 79th St. Take N 79th St South - home will be on the right |
| ModificationTimestamp | 2026-09-09T06:03:01.200Z |
| High School | Waverly |
| City | Lincoln |
| Senior Community Y/N | false |
| High School District | Waverly |
| MLS Area | Lancaster |
| Lot Size Units | Square Feet |
| Carport Y/N | false |
| Elementary School | Hamlow |
| Tax Annual Amount | 6895 |
| Middle/Junior High School | Waverly |
| Property Condition | Not New and NOT a Model |
| Virtual Tour | https://projects.altitudemotion.com/video/Udse2801kYpwu02hWAeyU1dwv51RKkdViYk2bNf7NkBCw |
| Building Area Units | Square Feet |
| Primary Bedroom Level | Main Floor |
| Living Area Units | Square Feet |
| Standard Status | Active |
| Occupancy Type | Vacant |
| Middle/Junior School District | Waverly |
| Elementary School District | Waverly |
| Legal Description | FINIGAN RIDGE ADDITION, BLOCK 1, LOT 2 |
Interior Features
| Interior Amenities | Wet Bar |
|---|---|
| Basement | Walk-Out Access |
| Flooring | Carpet |
| Total Fireplaces | 3 |
| Fireplace Features | Gas Log |
| Basement (Y/N) | true |
| Air Conditioning Y/N | true |
| Heating Y/N | true |
| Window Features | LL Daylight Windows |
| Fireplace Y/N | true |
| Above Grade Finished Area | 2642 |
| Total Bedrooms | 5 |
| Below Grade Finished Area | 2472 |
| Main Level Bathrooms | 3 |
| Below Grade Finished Area Unit Type | Square Feet |
| LivingAreaSource | Assessor |
| Above Grade Finished Area Unit Type | Square Feet |
| Total Baths | 5 |
| Primary Bathroom Features | Full |
| RoomBasementArea | 2642 |
| Bedroom 5 Level | Basement |
| Bedroom 4 Level | Basement |
| Bedroom 3 Level | Main Floor |
| Second Bedroom Level | Main Floor |
Exterior Features
| Exterior Amenities | Drain Tile |
|---|---|
| Fencing | None |
| Lot Features | Over 1 up to 5 Acres |
| Water Source | Well |
| Total Parking | 3 |
| Foundation Details | Concrete Perimeter |
| Building Area Total | 5114 |
| Lot Dimensions | 683 x 212 |
| Lot Size Acres | 3.19 |
| Lot Size Source | GIS Calculated |
| Covered Spaces | 3 |
| Other Equipment | Sump Pump |
Amenities
- Foreclosure
- Views
- Short Sale
- New Construction
- Adult 55+
- Lease To Own
- No HOA Fees
- Furnished
- Primary On Main
- Air Conditioning
- Seller Finance
- Green
- Fixer Upper
- Horse
- Golf
- Fireplace
- Deck
- Garage
- Basement
- Pool
Property vs Single Family Average in 68517
Price
Taxes
Year Built
 This data is from various Participants of the Great Plains REALTORS® Multiple Listing Service Inc Internet Data Exchange; is for consumers personal, non-commercial use and may not be used for any purpose other than to identify prospective properties consumers may be interested in purchasing; the listing broker is listed on each listing; the information is deemed reliable but not guaranteed, and is copyrighted ©2026 Great Plains REALTORS® Multiple Listing Service, Inc. Information is
