

Primary on Main
Address
2424 S Juneberry Road, Fremont, NE
Price
$ 2,322,452
Property Attributes
- ID#22625387
- TypeSingle Family
- Listing Status ACTIVE
- CountyDodge
- CityFremont
- AreaDodge
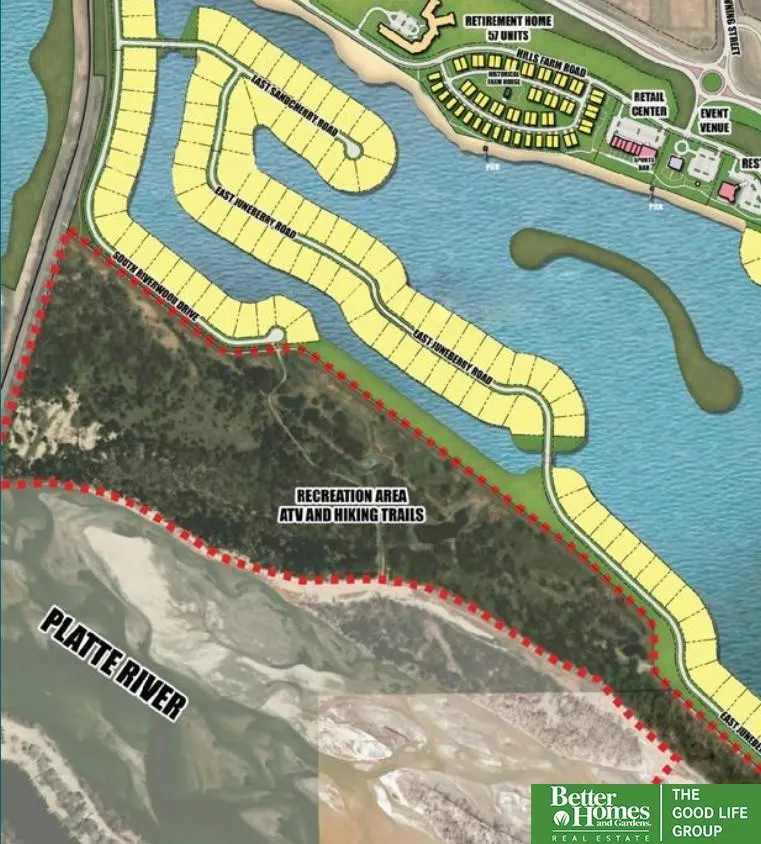
- NeighborhoodHills Farm Lakes
- Zip68025
- StyleTraditional
- Year Built2026
- Taxes$ 2687
- Price$ 2,322,452
- Bedrooms4
- Full Bathrooms6
- Half Bathrooms0
- Sqr Footage4767
- Lot Size1.09 Acres
Data Source:
Great Plains Regional MLS
Property Description
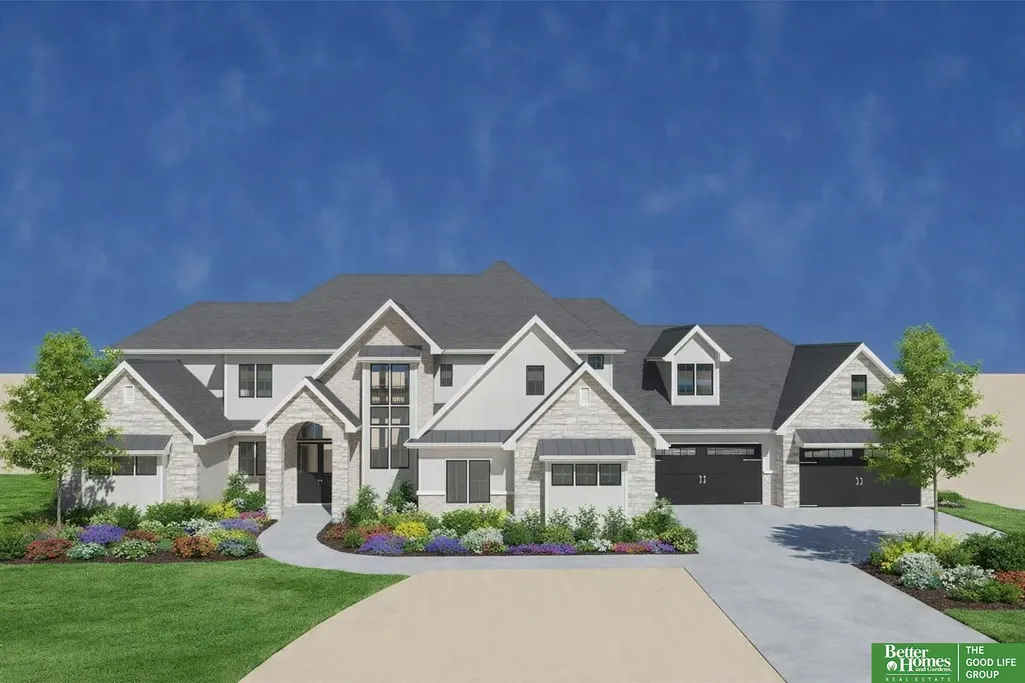
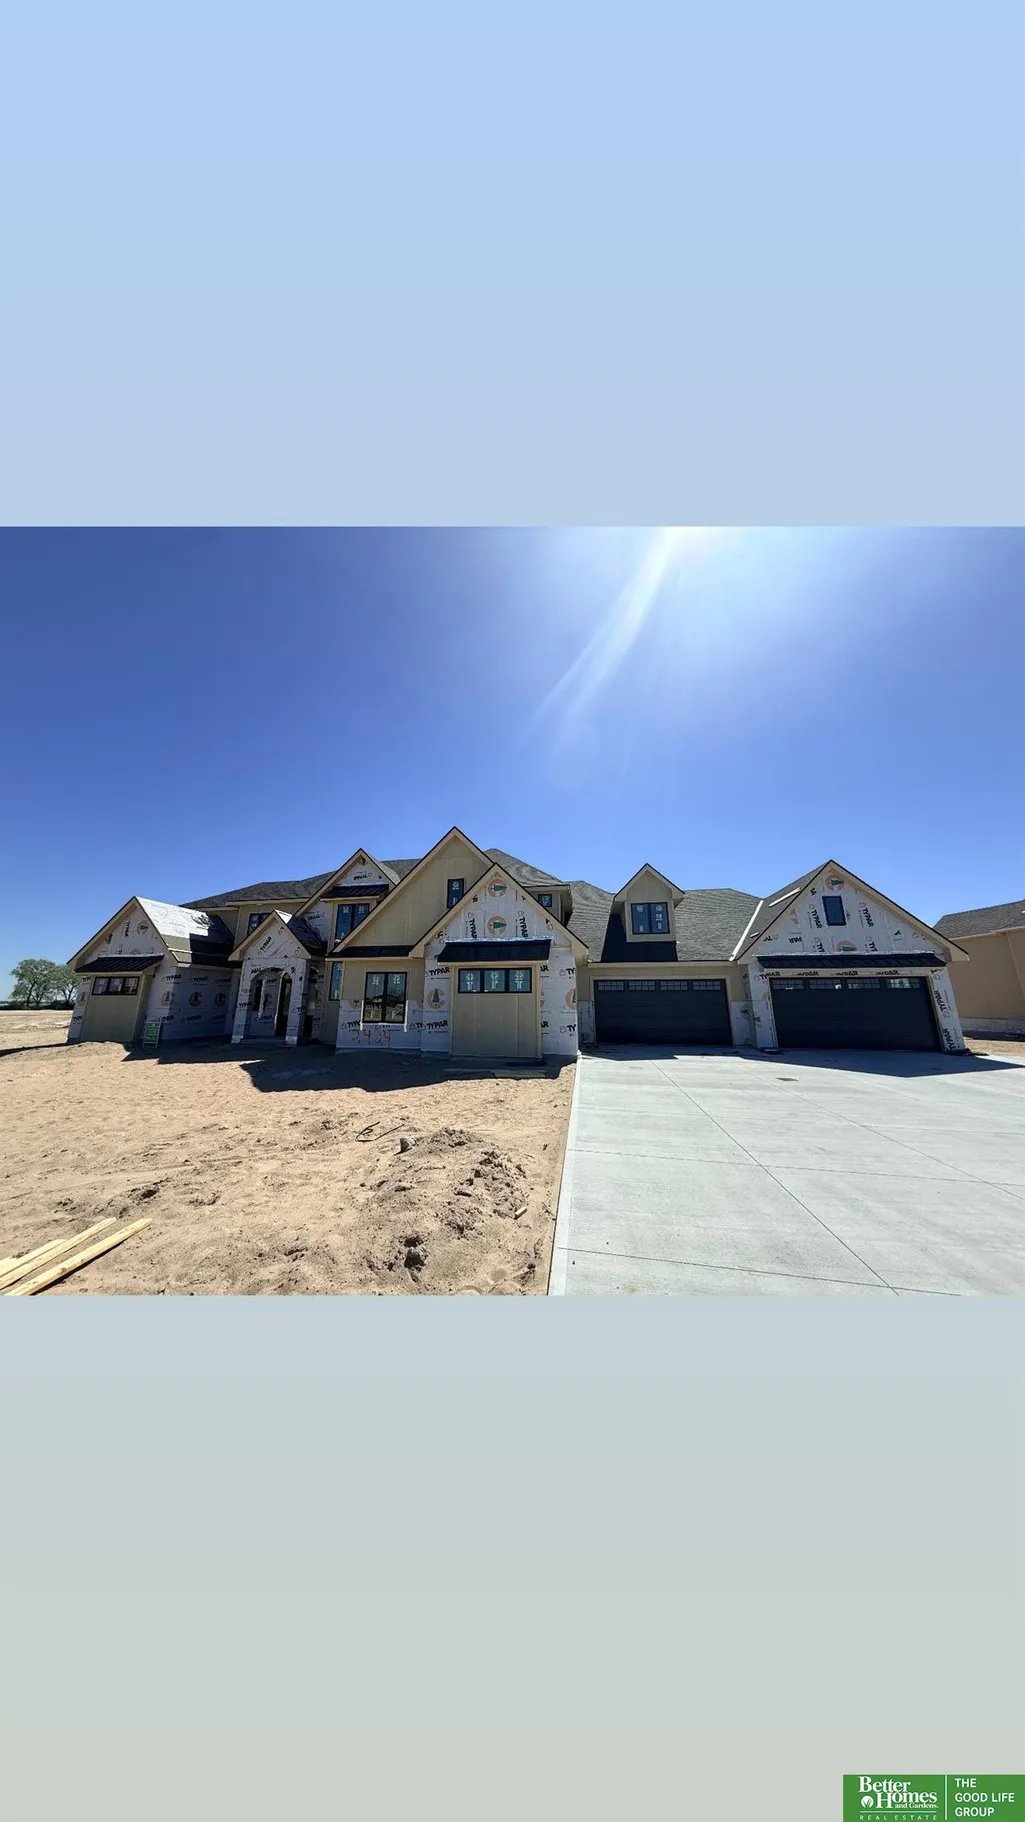
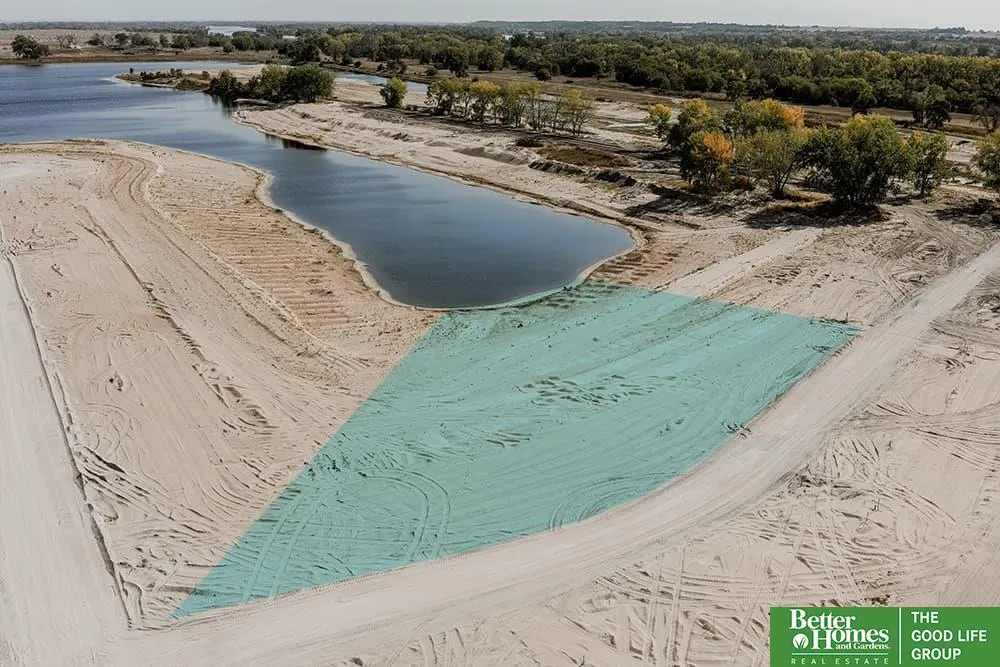
Lakefront custom build on 1.08 acres. 4,767 finished sq ft across two levels. Main floor (2,864 sq ft): primary suite with heated floors, kitchen w/wine room & working pantry and a lake-party room with its own kitchen, quartz-wrapped fireplace, powder bath, polished concrete floors, and direct backyard access. Upstairs (1,903 sq ft): three bedrooms, all en suite, plus game room and rec room with deck access. Custom cabinetry throughout, engineered wood floors on main, custom wood kitchen ceiling detail matched to cabinets, wallpaper accents, laundry on both levels. Heated 6-stall garage with epoxy floors, floor drain, sauna, full glass garage door to backyard, access to house and lake room. Outside: radiant heaters, firepit, outdoor shower off the beach stairs, power and water to future boat dock. Roughed in for generator and pool. Wired for electric blinds on the lake-facing rear. Every detail decided, nothing left to chance.
| Elementary School | Middle School | High School |
|---|---|---|
| Howard Elementary School | Fremont Middle School | Fremont High School |
| Price History | |
|---|---|
| 9/3/2026 | Listed $2,322,452 |
General Features
| Sewer | Private Sewer |
|---|---|
| Heating | Natural Gas |
| Cooling | Central Air |
| Utilities | Electricity Available |
| Roof | Composition |
| Appliances | Humidifier |
| HOA Fee | 1500 |
| Garage Spaces | 6 |
| Association Fee Includes | Lake |
| Patio/Porch Features | Covered Deck |
| Architectural Style | Traditional |
| Construction Materials | Stone |
| Year Built | 2026 |
| Levels | Two |
| Property Subtype | Single Family Residence |
| Tax Year | 2025 |
| Ownership | Fee Simple |
| Waterfront Features | Lake Front |
| Assoc Fee Paid Per | Annually |
| County | Dodge |
| New Construction | true |
| Property Type | Residential |
| HOA | true |
| Attached Garage | true |
| Subdivision Name | Hills Farm Lakes |
| Garage Y/N | true |
| Full Baths | 2 |
| Status | ACTIVE |
| Directions | Follow West Dodge Road to Highway275, Follow to Highway 77, Head W,Follow to Hills Farm Road. or consult with Jenn - pin drop and directions can be provided - security gate instructions |
| ModificationTimestamp | 2026-09-08T14:57:25.000Z |
| High School | Fremont |
| City | Fremont |
| Senior Community Y/N | false |
| High School District | Fremont |
| MLS Area | Dodge |
| Lot Size Units | Square Feet |
| Lot Size Square Feet | 47806 |
| Carport Y/N | false |
| Elementary School | Howard |
| Tax Annual Amount | 2687.02 |
| Middle/Junior High School | Fremont |
| Property Condition | Under Construction |
| Building Area Units | Square Feet |
| Primary Bedroom Level | Main Floor |
| Living Area Units | Square Feet |
| Builder Name | Birchwood Collection |
| Standard Status | Active |
| Occupancy Type | Vacant |
| Middle/Junior School District | Fremont |
| Elementary School District | Fremont |
| Legal Description | Lot 24 Hills Farm Lakes |
Interior Features
| Interior Amenities | Wet Bar |
|---|---|
| Flooring | Carpet |
| Total Fireplaces | 2 |
| Fireplace Features | Direct-Vent Gas Fire |
| Kitchen Level | Main Floor |
| Basement (Y/N) | false |
| Air Conditioning Y/N | true |
| Heating Y/N | true |
| Fireplace Y/N | true |
| Above Grade Finished Area | 4767 |
| Half Baths | 2 |
| 3/4 Baths | 2 |
| Laundry Features | Ceramic Tile Floor |
| Total Bedrooms | 4 |
| Main Level Bathrooms | 3 |
| Below Grade Finished Area Unit Type | Square Feet |
| LivingAreaSource | Plans |
| Above Grade Finished Area Unit Type | Square Feet |
| Kitchen Features | 9'+ Ceiling |
| Total Baths | 6 |
| Primary Bathroom Features | Full |
| Bedroom 4 Features | Wall/Wall Carpeting |
| Bedroom 3 Features | Wall/Wall Carpeting |
| Bedroom 2 Features | Wall/Wall Carpeting |
| Primary on Main | 221.52 |
| Second Bedroom Length | 14.2 |
| Second Bedroom Width | 15.6 |
| Bedroom 3 Area | 232.56 |
| Bedroom 3 Length | 17.1 |
| Bedroom 3 Width | 13.6 |
| Bedroom 4 Area | 200.64 |
| Bedroom 4 Length | 13.2 |
| Bedroom 4 Width | 15.2 |
| Primary Bedroom Area | 271.5 |
| Primary Bedroom Features | Cath./Vaulted Ceiling |
| Primary Bedroom Length | 18.1 |
| Primary Bedroom Width | 15 |
| Bedroom 4 Level | 2nd Floor |
| Bedroom 3 Level | 2nd Floor |
| Second Bedroom Level | 2nd Floor |
Exterior Features
| Model | Whitaker |
|---|---|
| Fencing | None |
| Lot Features | Over 1 up to 5 Acres |
| Water Source | Public |
| Total Parking | 6 |
| Lot Size Area | 47806 |
| Foundation Details | Slab |
| Building Area Total | 4767 |
| Lot Dimensions | irregular |
| Lot Size Acres | 1.09 |
| Lot Size Source | GIS Calculated |
| Waterfront Y/N | true |
| Covered Spaces | 6 |
| Door Features | Sliding Doors |
| Road Frontage Type | Private Road |
Amenities
- Foreclosure
- Views
- Short Sale
- New Construction
- Adult 55+
- Lease To Own
- No HOA Fees
- Furnished
- Primary On Main
- Air Conditioning
- Seller Finance
- Green
- Fixer Upper
- Horse
- Golf
- Fireplace
- Deck
- Garage
- Basement
- Pool
Property vs Single Family Average in 68025
Price
Taxes
Year Built
 This data is from various Participants of the Great Plains REALTORS® Multiple Listing Service Inc Internet Data Exchange; is for consumers personal, non-commercial use and may not be used for any purpose other than to identify prospective properties consumers may be interested in purchasing; the listing broker is listed on each listing; the information is deemed reliable but not guaranteed, and is copyrighted ©2026 Great Plains REALTORS® Multiple Listing Service, Inc. Information is
