

Price Reduction









Address
2641 Winchester S, Lincoln, NE
Price
$ 314,500
Property Attributes
- ID#22623296
- TypeSingle Family
- Listing Status ACTIVE
- CountyLancaster
- CityLincoln
- AreaLancaster
- NeighborhoodSouthwood
- Zip68512
- Style
- Year Built1974
- Taxes$ 3893
- Price$ 314,500
- Bedrooms3
- Full Bathrooms3
- Half Bathrooms0
- Sqr Footage1844
- Lot Size0.31 Acres
Data Source:
Great Plains Regional MLS
Property Description
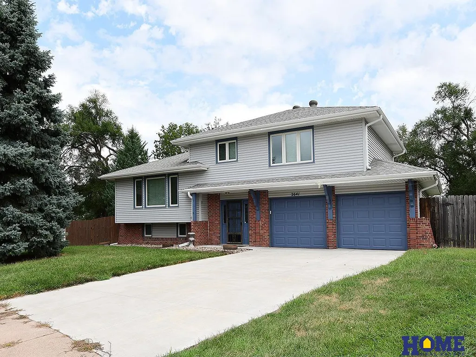
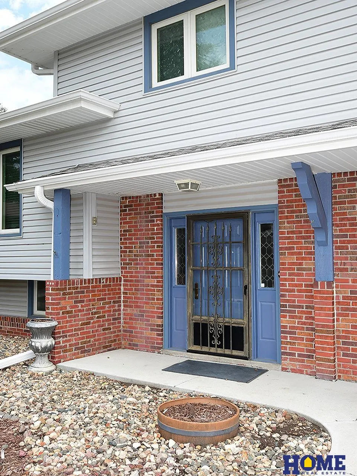
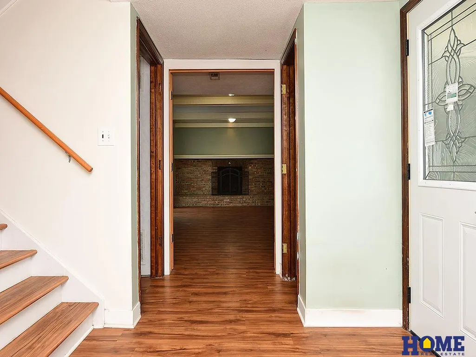
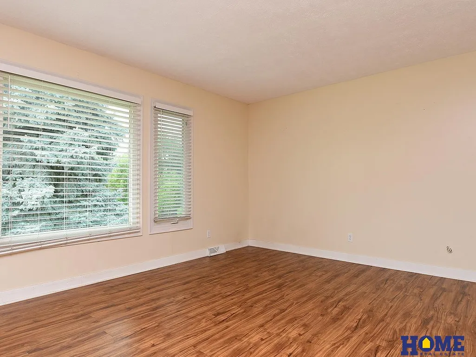
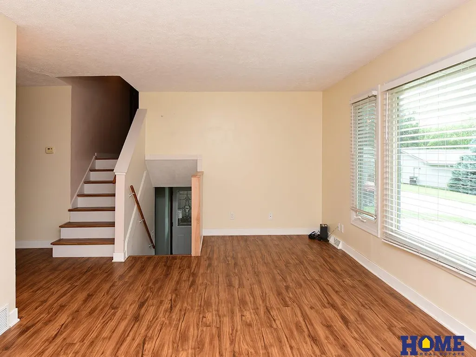
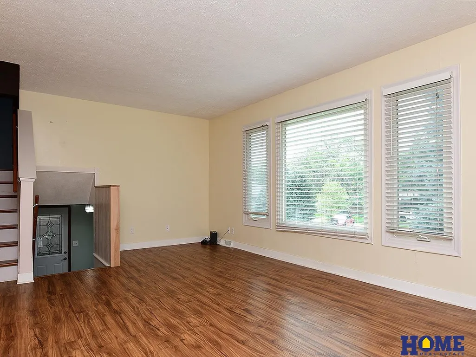
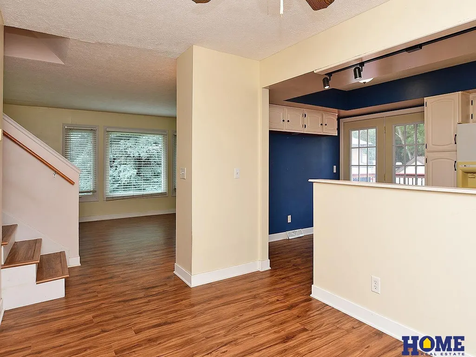
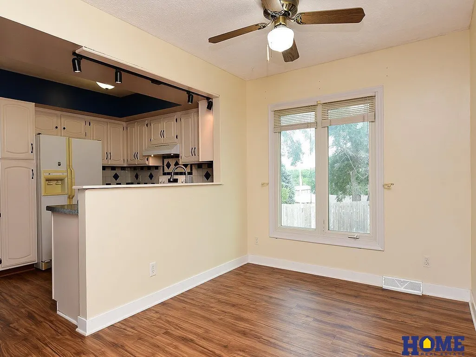
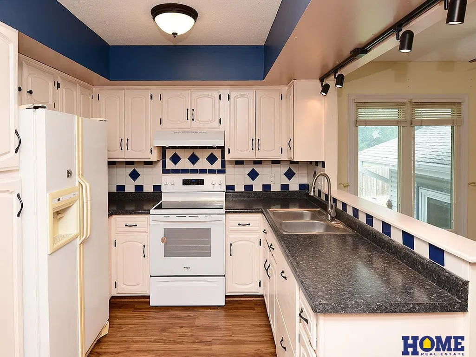
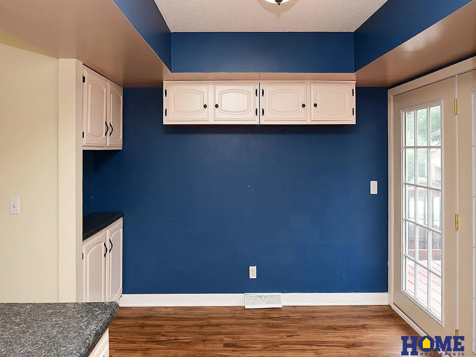
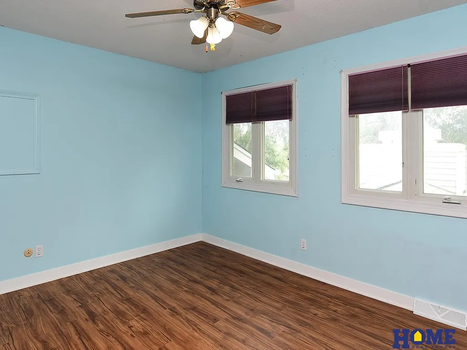
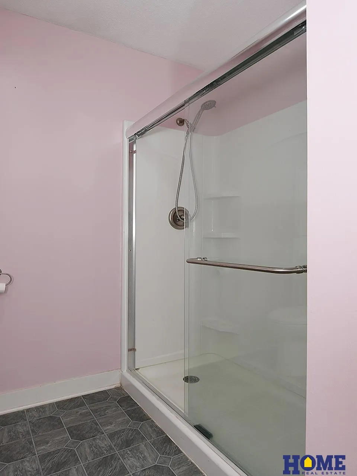
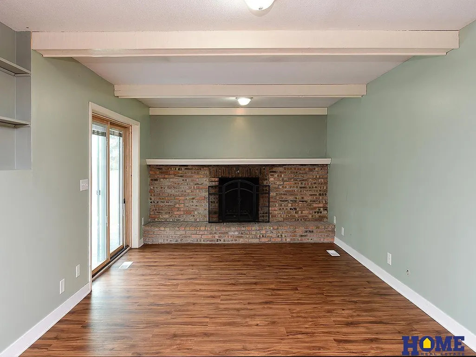
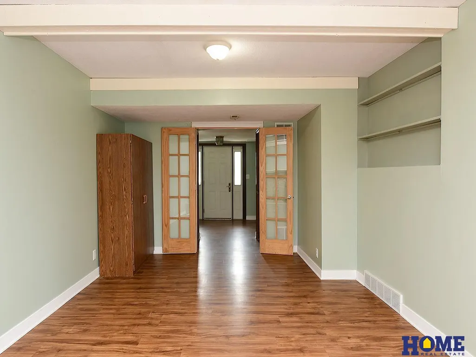
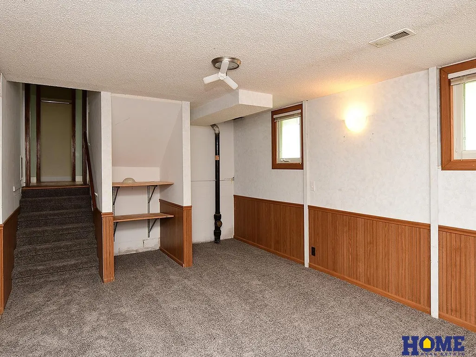
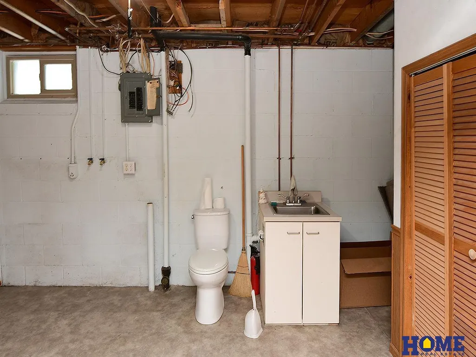
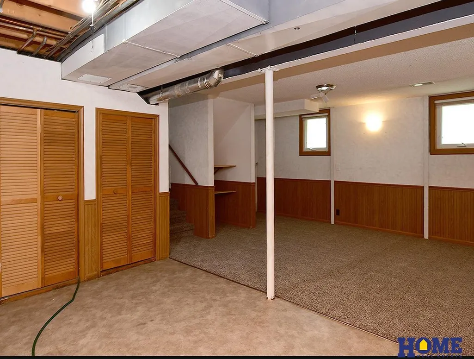
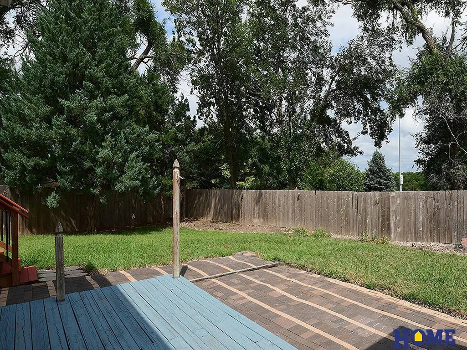
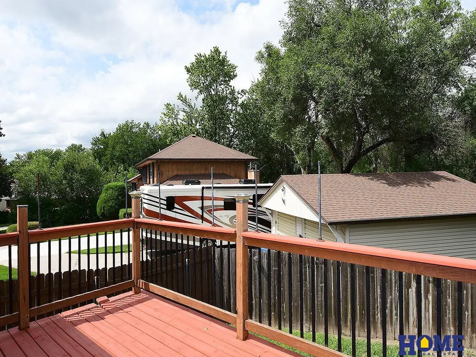
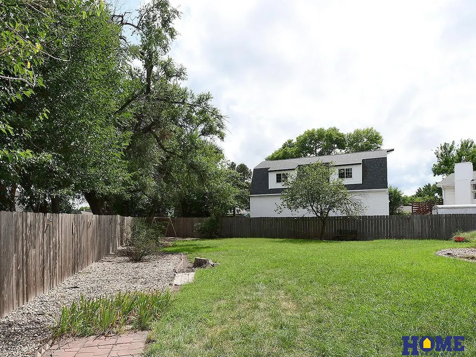
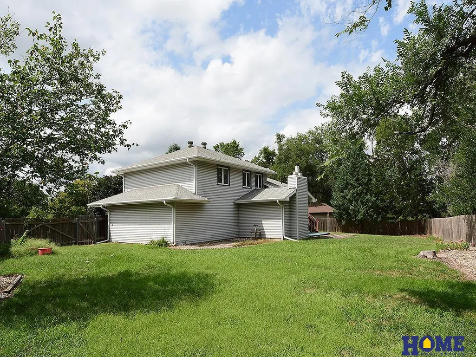
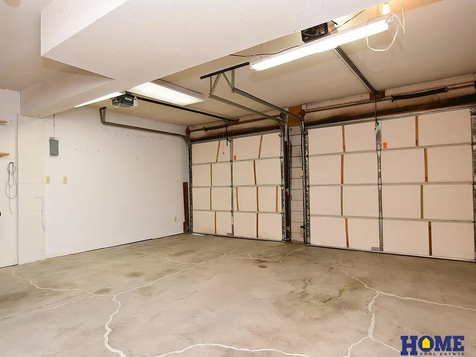
This 3 bedroom, 3 bathroom, 1,844 sq ft multi level home located in Southwood has 2 living room areas, 2 dining areas and a large lot that is almost 1/3 of an acre. You'll find a formal living room as well as a den with a fireplace. This home also has a formal dining room as well as an eat in kitchen area. Off of the living room area is a large patio and off of the kitchen area is a large 19' by 10' deck. Large primary bedroom with it's own bathroom and 2 more good size bedrooms as well. Much of the flooring has been updated with vinyl planking and there is a new concrete driveway, new garage door and openers and new walk in shower as well. This home is located on a quite cul de sac and has a large backyard for great outside fun. Enjoy bar b q's in the backyard on your patio and that evening refreshment watching the sun go down on your deck. Located close to shopping, restaurants, bike path and the south by pass for easy access to Hwy 77 and I80. Lots to love in this home.
| Elementary School | Middle School | High School |
|---|---|---|
| Hill Elementary School | Scott Middle School | Lincoln Southwest High School |
| Price History | |
|---|---|
| 8/14/2026 | Listed $324,900 |
| 9/10/2026 | 3$314,500 |
General Features
| Sewer | Public Sewer |
|---|---|
| Heating | Natural Gas |
| Cooling | Central Air |
| Utilities | Cable Available |
| Roof | Composition |
| Appliances | Range |
| Garage Spaces | 2 |
| Patio/Porch Features | Porch |
| Construction Materials | Vinyl Siding |
| Year Built | 1974 |
| Levels | Multi-Level |
| Property Subtype | Single Family Residence |
| Tax Year | 2025 |
| Ownership | Fee Simple |
| County | Lancaster |
| New Construction | false |
| Property Type | Residential |
| HOA | false |
| Attached Garage | true |
| Subdivision Name | Southwood |
| Garage Y/N | true |
| Full Baths | 1 |
| Status | ACTIVE |
| Directions | From 27th and Old Cheney, go north to Jameson. Turn west to Canterbury Lane. Turn north on Canterbury Lane to Winchester. Turn east on Winchester. |
| ModificationTimestamp | 2026-09-10T15:40:08.100Z |
| High School | Lincoln Southwest |
| City | Lincoln |
| Senior Community Y/N | false |
| High School District | Lincoln Public Schools |
| MLS Area | Lancaster |
| Lot Size Units | Square Feet |
| Lot Size Square Feet | 13666 |
| Carport Y/N | false |
| Elementary School | Hill |
| Tax Annual Amount | 3893 |
| Middle/Junior High School | Scott |
| Property Condition | Not New and NOT a Model |
| Building Area Units | Square Feet |
| Primary Bedroom Level | 2nd Floor |
| Living Area Units | Square Feet |
| Standard Status | Active |
| Occupancy Type | Owner |
| Middle/Junior School District | Lincoln Public Schools |
| Elementary School District | Lincoln Public Schools |
| Legal Description | Lot 5, Block 7, Southwood 1st Addition, LLCN |
Interior Features
| Interior Amenities | Ceiling Fan(s) |
|---|---|
| Basement | Daylight |
| Flooring | Carpet |
| Total Fireplaces | 1 |
| Fireplace Features | Wood Burning |
| Kitchen Level | Main Floor |
| Basement (Y/N) | true |
| Air Conditioning Y/N | true |
| Heating Y/N | true |
| Window Features | LL Daylight Windows |
| Fireplace Y/N | true |
| Above Grade Finished Area | 1694 |
| Half Baths | 1 |
| 3/4 Baths | 1 |
| Total Bedrooms | 3 |
| Below Grade Finished Area | 150 |
| Living Room Level | Main Floor |
| Main Level Bathrooms | 2 |
| Below Grade Finished Area Unit Type | Square Feet |
| LivingAreaSource | Assessor |
| Above Grade Finished Area Unit Type | Square Feet |
| Total Baths | 3 |
| Primary Bathroom Features | 3/4 |
| Kitchen Area | 64 |
| Kitchen Length | 8 |
| Kitchen Width | 8 |
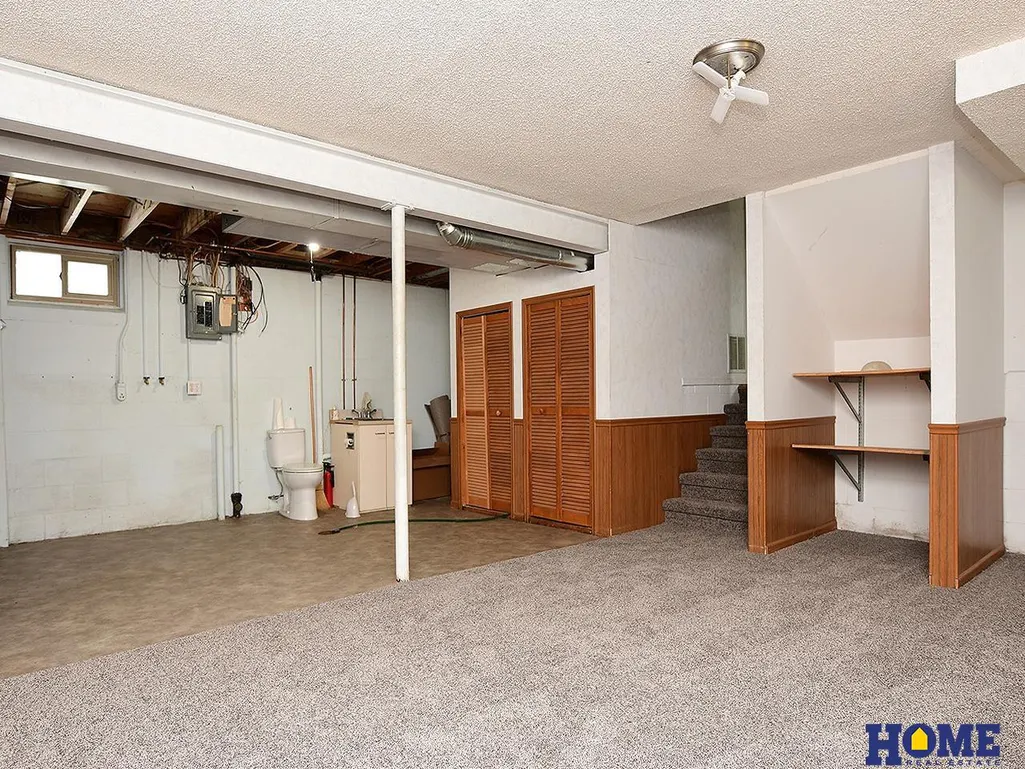
| RoomBasementArea | 494 |
| Primary on Main | 156 |
| Second Bedroom Length | 13 |
| Second Bedroom Width | 12 |
| Bedroom 3 Area | 165 |
| Bedroom 3 Length | 15 |
| Bedroom 3 Width | 11 |
| Dining Room Area | 11 |
| Dining Room Width | 8 |
| Family Room Area | 280 |
| Family Room Length | 20 |
| Living Room Area | 240 |
| Living Room Length | 20 |
| Living Room Width | 12 |
| Primary Bedroom Area | 130 |
| Primary Bedroom Length | 13 |
| Primary Bedroom Width | 10 |
| Family Room Width | 14 |
| Family Room Level | Basement |
| Dining Room Level | Main Floor |
| Dining Room Area | 88 |
| Bedroom 3 Level | 2nd Floor |
| Second Bedroom Level | 2nd Floor |
Exterior Features
| Exterior Amenities | Other |
|---|---|
| Fencing | Full |
| Lot Features | Over 1/4 up to 1/2 Acre |
| Water Source | Public |
| Total Parking | 2 |
| Lot Size Area | 13666 |
| Foundation Details | Concrete Perimeter |
| Building Area Total | 1844 |
| Lot Dimensions | 57 x 154 x 181 x 117 |
| Lot Size Acres | 0.31 |
| Road Surface Type | Paved |
| Lot Size Source | Assessor |
| Covered Spaces | 2 |
| Other Equipment | Sump Pump |
Amenities
- Foreclosure
- Views
- Short Sale
- New Construction
- Adult 55+
- Lease To Own
- No HOA Fees
- Furnished
- Primary On Main
- Air Conditioning
- Seller Finance
- Green
- Fixer Upper
- Horse
- Golf
- Fireplace
- Deck
- Garage
- Basement
- Pool
Property vs Single Family Average in 68512
Price
Taxes
Year Built
In The Neighborhood
Open House
Lincoln
$ 270,000
- Type
- Single Family
- Size
- 1,416 SqFt
- Rooms
- 2 Beds + 2 Baths
Nebraska Realty
Primary On Main
Lincoln
$ 369,000
- Type
- Single Family
- Size
- 2,342 SqFt
- Rooms
- 3 Beds + 3 Baths
SimpliCity Real Estate
Primary On Main
Lincoln
$ 380,000
- Type
- Single Family
- Size
- 2,059 SqFt
- Rooms
- 3 Beds + 3 Baths
BancWise Realty
 This data is from various Participants of the Great Plains REALTORS® Multiple Listing Service Inc Internet Data Exchange; is for consumers personal, non-commercial use and may not be used for any purpose other than to identify prospective properties consumers may be interested in purchasing; the listing broker is listed on each listing; the information is deemed reliable but not guaranteed, and is copyrighted ©2026 Great Plains REALTORS® Multiple Listing Service, Inc. Information is
