

Address
14107 W Sandhill Road, Louisville, NE
Price
$ 930,000
Property Attributes
- ID#22622820
- TypeSingle Family
- Listing Status ACTIVE
- CountyCass
- CityLouisville
- AreaCass
- NeighborhoodWest Sandhill
- Zip68037
- Style
- Year Built1989
- Taxes$ 6130
- Price$ 930,000
- Bedrooms4
- Full Bathrooms5
- Half Bathrooms0
- Sqr Footage3938
- Lot Size1.41 Acres
Data Source:
Great Plains Regional MLS
Property Description
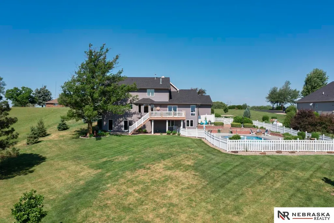
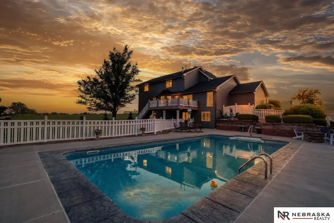
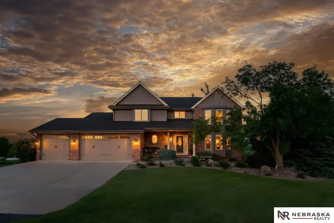
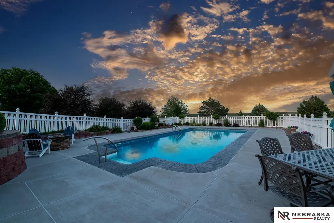
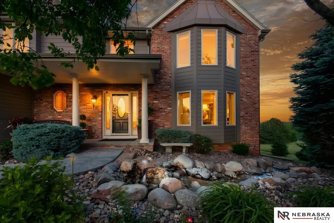
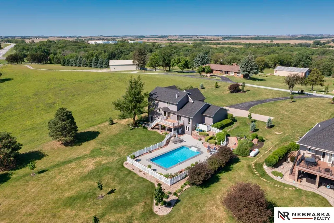
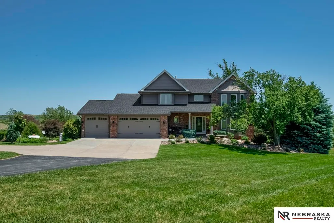
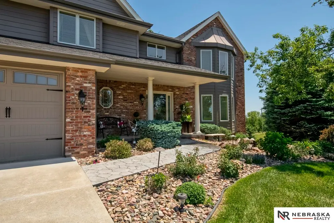
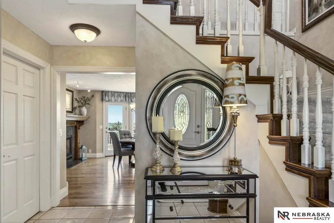
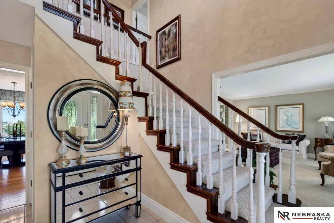
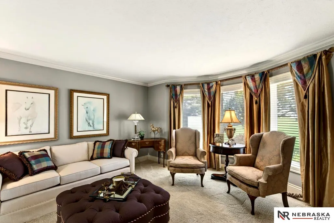
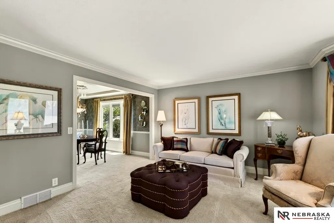
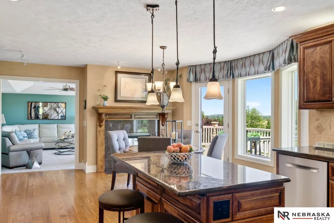
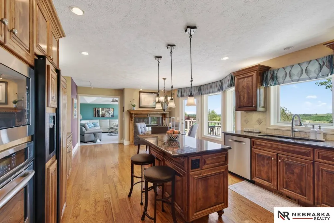
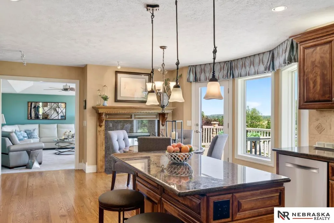
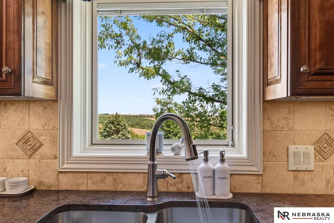
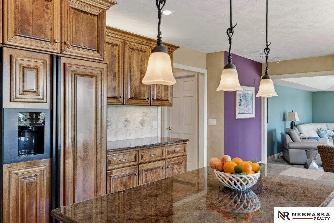
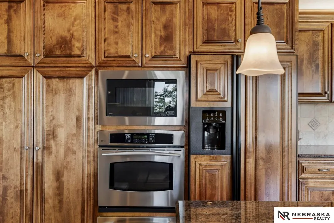
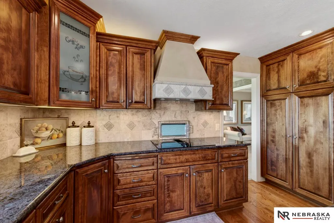
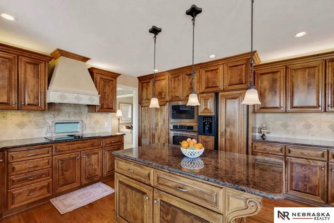
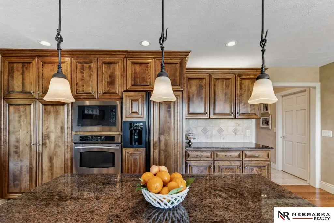
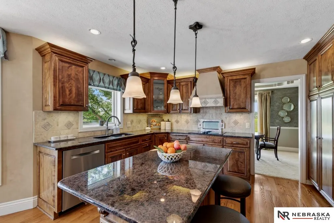
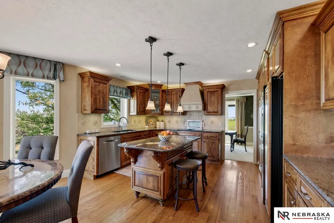
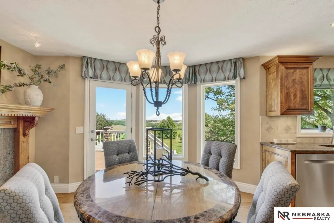
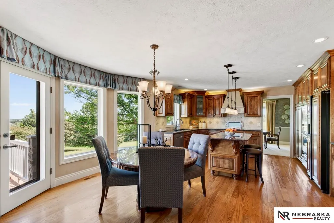
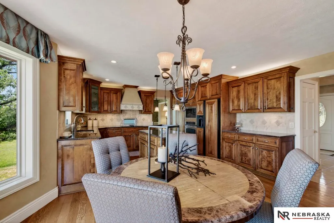
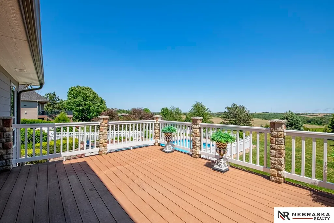
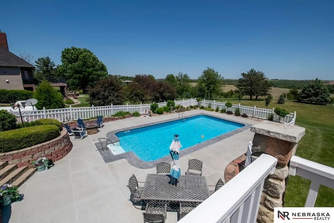
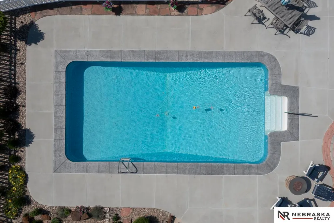
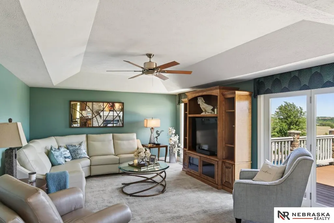
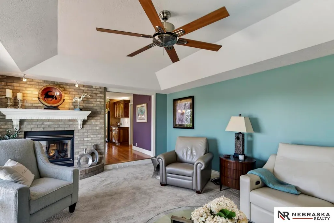
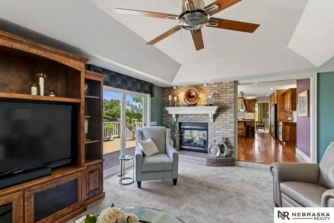
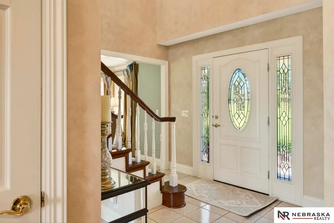
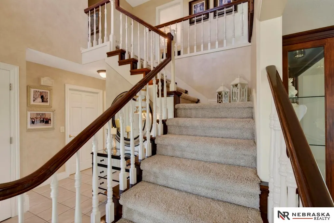
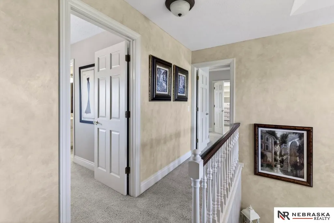
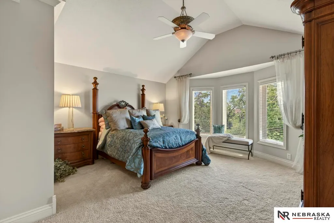
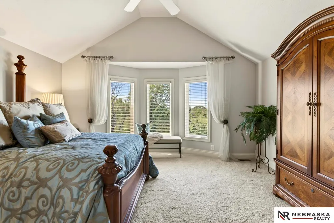
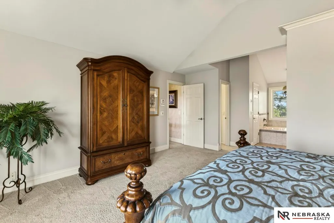
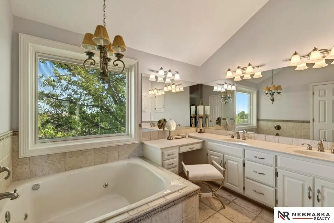
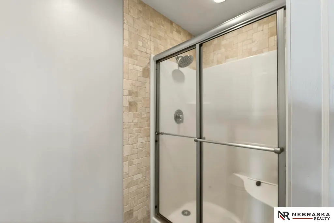
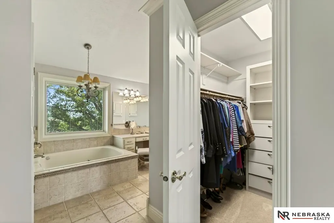
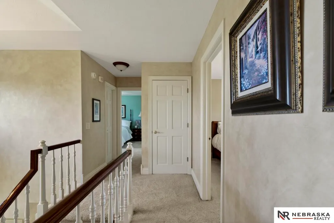
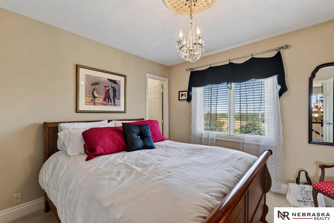
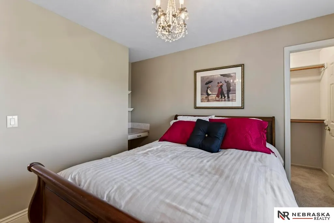
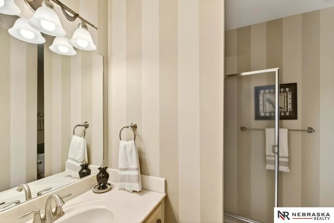
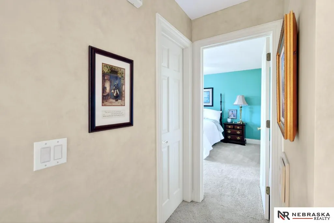
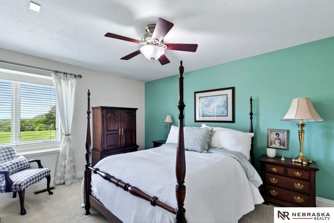
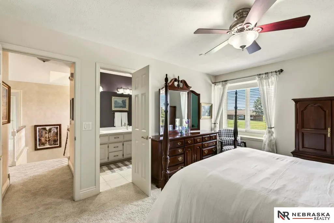
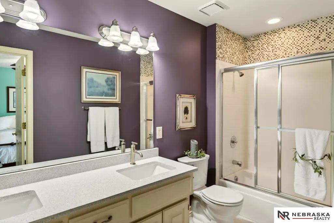
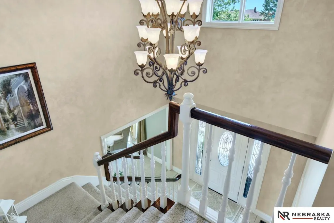
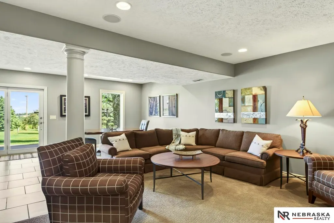
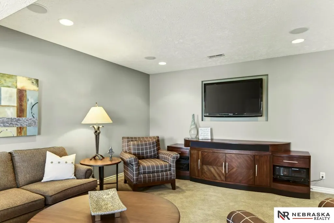
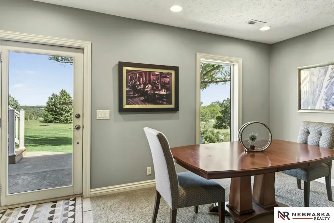
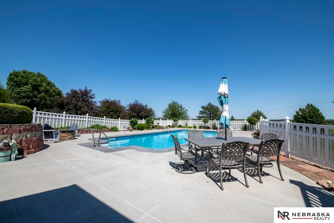
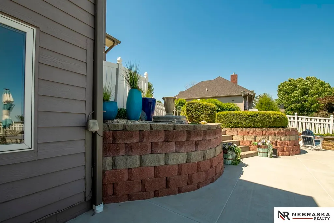
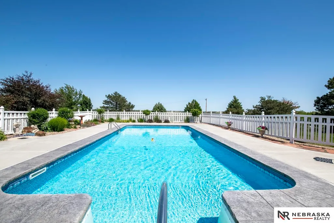
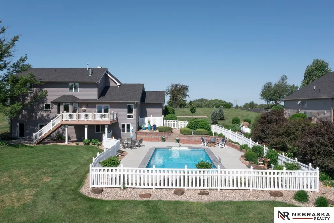
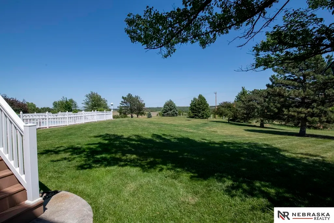
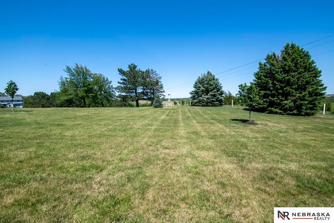
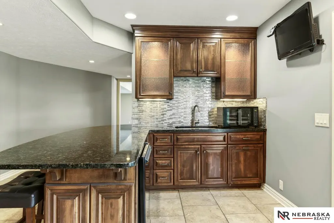
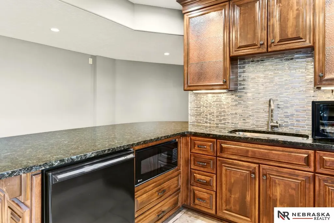
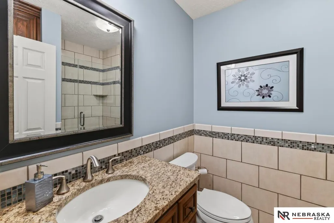
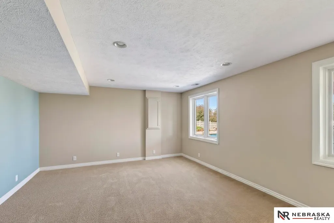
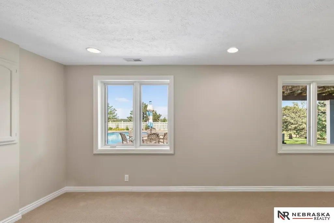
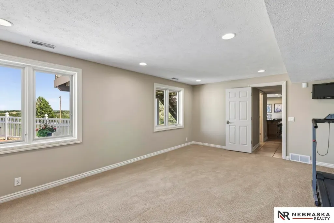
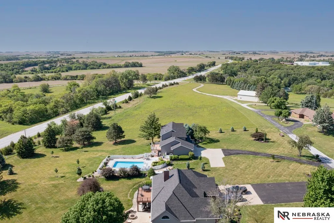
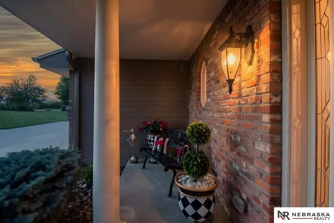
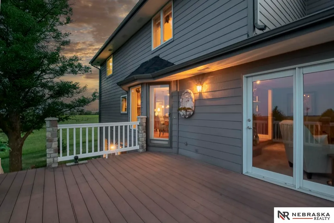
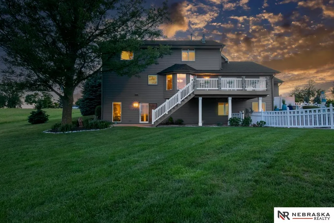
PRIVATE ACREAGE. RESORT-STYLE LIVING. EXCEPTIONAL VALUE. Imagine coming home to breathtaking sunrise and sunset views, spectacular landscaping and your own private resort-style retreat with an in-ground athletic pool and fountain. This exceptional one-owner acreage south of Louisville offers privacy, quality and a lifestyle rarely found. Inside, this pristine 4-bedroom, 4.5-bath home features private baths for every bedroom, a gourmet kitchen, a finished lower level and custom finishes throughout. Quality 2x6 construction, new roof and front windows provide peace of mind. Beautifully maintained grounds, composite decking and a stunning front water feature complete the setting. Hard-surfaced roads, snow removal included, NO HOA, NO COVENANTS and easy Hwy 50/I-80 access. Minutes to Platte River State Park, Mahoney State Park and Louisville State Recreation Area. Priced BELOW the recent appraised values by TWO appraisal firms—an incredible opportunity! AMA
| Elementary School | Middle School | High School |
|---|---|---|
| Louisville Elementary School | Louisville Middle School | Louisville High School |
| Price History | |
|---|---|
| 8/10/2026 | Listed $930,000 |
General Features
| Sewer | Septic Tank |
|---|---|
| Heating | Natural Gas |
| Cooling | Central Air |
| Utilities | Cable Available |
| Roof | Composition |
| Appliances | Range |
| Garage Spaces | 3 |
| Patio/Porch Features | Porch |
| Pool Features | In Ground |
| Construction Materials | Wood Siding |
| Year Built | 1989 |
| Levels | Two |
| Property Subtype | Single Family Residence |
| Tax Year | 2025 |
| Ownership | Fee Simple |
| Waterfront Features | Stream |
| County | Cass |
| New Construction | false |
| Property Type | Residential |
| HOA | false |
| Attached Garage | true |
| Subdivision Name | West Sandhill |
| Garage Y/N | true |
| Full Baths | 2 |
| Status | ACTIVE |
| Directions | So. on Hwy 50, south of Louisville, turn right (West) onto West Sandhill RD, Veer left (South) at V to home |
| ModificationTimestamp | 2026-09-10T19:21:24.800Z |
| High School | Louisville |
| City | Louisville |
| Senior Community Y/N | false |
| High School District | Louisville |
| MLS Area | Cass |
| Lot Size Units | Square Feet |
| Carport Y/N | false |
| Elementary School | Louisville |
| Tax Annual Amount | 6130.88 |
| Middle/Junior High School | Louisville |
| Property Condition | Not New and NOT a Model |
| Virtual Tour | https://tour.giraffe360.com/353f6b89345a4b9d98667056bba334a1 |
| Building Area Units | Square Feet |
| Primary Bedroom Level | 2nd Floor |
| Living Area Units | Square Feet |
| Standard Status | Active |
| Occupancy Type | Owner |
| Middle/Junior School District | Louisville |
| Elementary School District | Louisville |
| Legal Description | 27-12-11 PT D B147 P182 SW1/4 NW1/4 (1.41) |
Interior Features
| Interior Amenities | High Ceilings |
|---|---|
| Basement | Walk-Out Access |
| Flooring | Carpet |
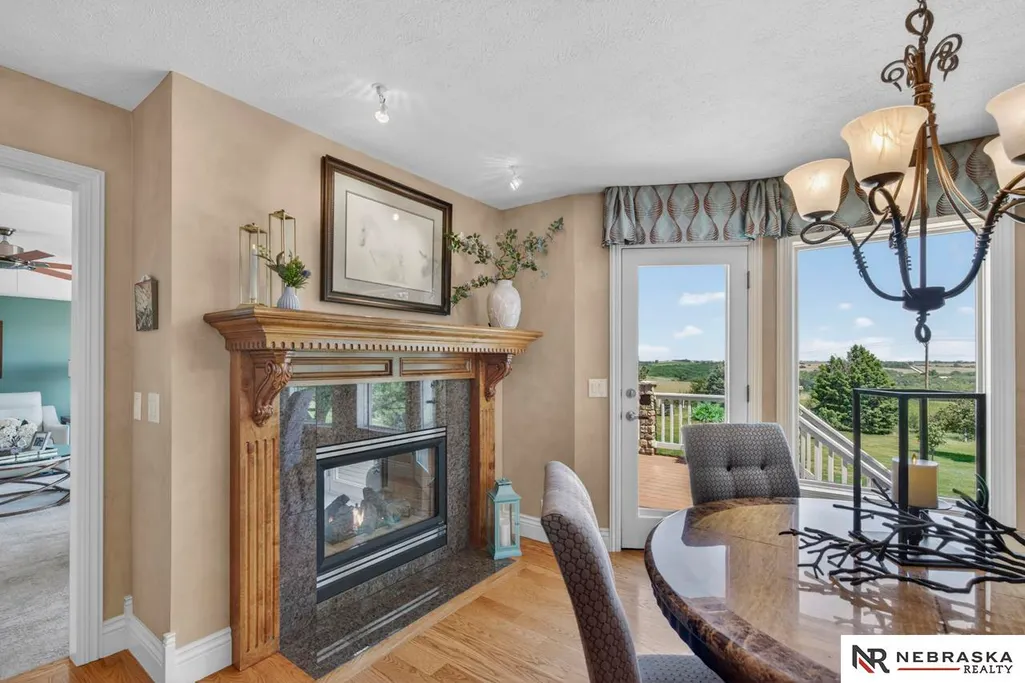
| Total Fireplaces | 1 |
| Fireplace Features | Kitchen |
| Kitchen Level | 2nd Floor |
| Basement (Y/N) | true |
| Air Conditioning Y/N | true |
| Heating Y/N | true |
| Window Features | Bay Window(s) |
| Fireplace Y/N | true |
| Above Grade Finished Area | 2713 |
| Half Baths | 1 |
| 3/4 Baths | 2 |
| Laundry Features | Vinyl Floor |
| Total Bedrooms | 4 |
| Below Grade Finished Area | 1225 |
| Living Room Level | Main Floor |
| Main Level Bathrooms | 1 |
| Below Grade Finished Area Unit Type | Square Feet |
| LivingAreaSource | Assessor |
| Above Grade Finished Area Unit Type | Square Feet |
| Kitchen Features | Wood Floor |
| Total Baths | 5 |
| Primary Bathroom Features | Full |
| Living Room Features | Wall/Wall Carpeting |
| Bedroom 4 Features | Wall/Wall Carpeting |
| Bedroom 3 Features | Wall/Wall Carpeting |
| Bedroom 2 Features | Wall/Wall Carpeting |
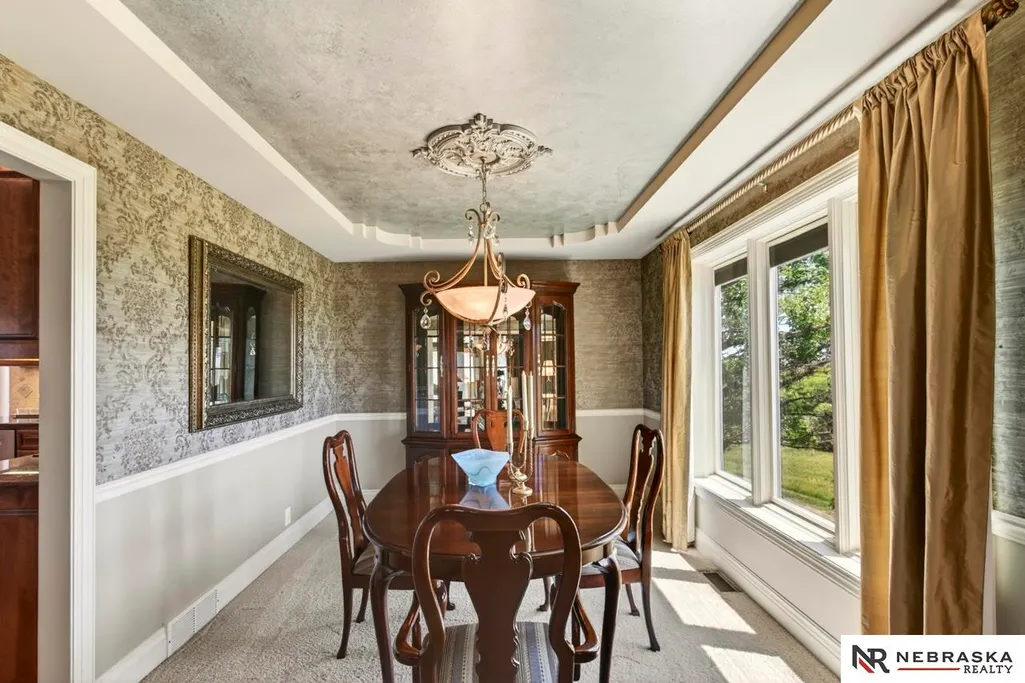
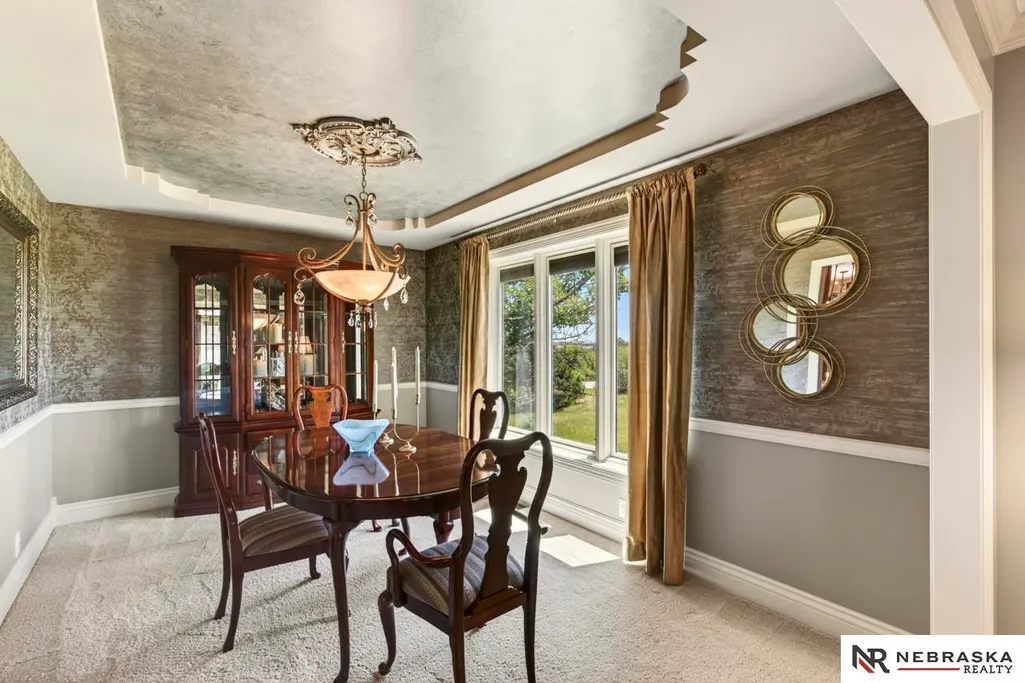
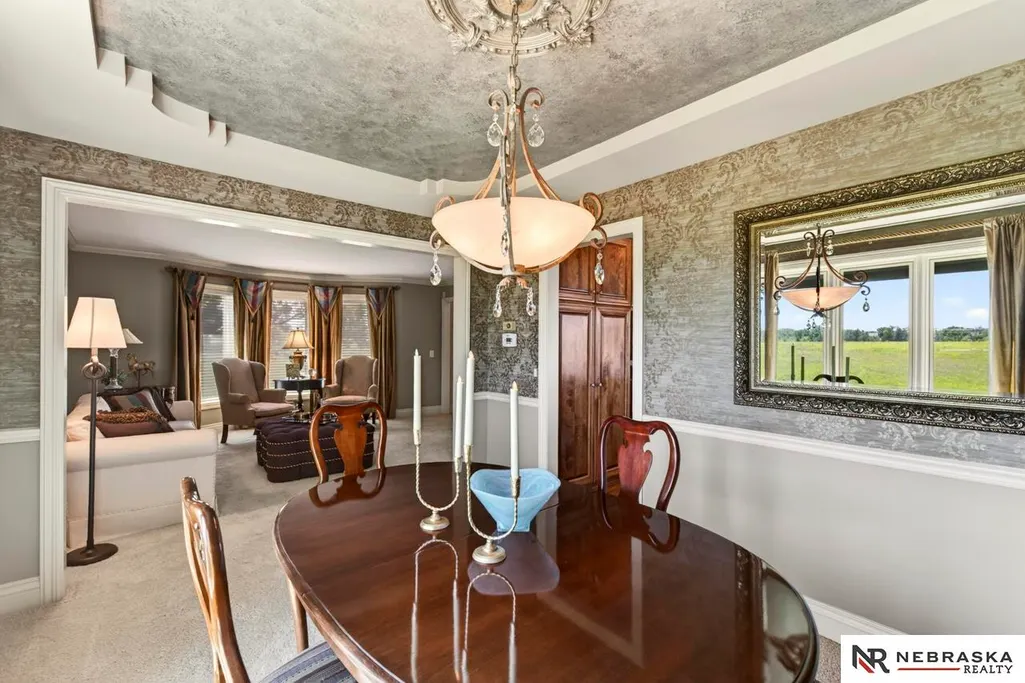
| Dining Room Features | Wall/Wall Carpeting |
| Kitchen Area | 343 |
| Kitchen Length | 24.5 |
| Kitchen Width | 14 |
| RoomBasementArea | 1345 |
| Primary on Main | 180 |
| Second Bedroom Length | 15 |
| Second Bedroom Width | 12 |
| Bedroom 3 Area | 111.21 |
| Bedroom 3 Length | 11 |
| Bedroom 3 Width | 10.11 |
| Bedroom 4 Area | 238 |
| Bedroom 4 Length | 17 |
| Bedroom 4 Width | 14 |
| Dining Room Area | 14 |
| Dining Room Width | 10 |
| Family Room Area | 294 |
| Family Room Length | 21 |
| Living Room Area | 246 |
| Living Room Length | 16.4 |
| Living Room Width | 15 |
| Primary Bedroom Area | 216.48 |
| Primary Bedroom Features | Wall/Wall Carpeting |
| Primary Bedroom Length | 16.4 |
| Primary Bedroom Width | 13.2 |
| Family Room Width | 14 |
| Family Room Level | Main Floor |
| Family Room Features | Wall/Wall Carpeting |
| Dining Room Level | Main Floor |
| Dining Room Area | 140 |
| Bedroom 4 Level | Basement |
| Bedroom 3 Level | 2nd Floor |
| Second Bedroom Level | 2nd Floor |
Exterior Features
| Exterior Amenities | Lighting |
|---|---|
| Fencing | Partial |
| Lot Features | Over 1 up to 5 Acres |
| Water Source | Rural Water |
| Total Parking | 3 |
| Foundation Details | Block |
| Building Area Total | 3938 |
| Lot Dimensions | 1.41 Acres |
| Lot Size Acres | 1.41 |
| Road Surface Type | Paved |
| Lot Size Source | Assessor |
| Covered Spaces | 3 |
| Road Frontage Type | Private Road |
| Other Equipment | Satellite Dish |
Amenities
- Foreclosure
- Views
- Short Sale
- New Construction
- Adult 55+
- Lease To Own
- No HOA Fees
- Furnished
- Primary On Main
- Air Conditioning
- Seller Finance
- Green
- Fixer Upper
- Horse
- Golf
- Fireplace
- Deck
- Garage
- Basement
- Pool
Property vs Single Family Average in 68037
Price
Taxes
Year Built
In The Neighborhood
Reduced
Louisville
$ 1,495,000
- Type
- Single Family
- Size
- 3,754 SqFt
- Rooms
- 4 Beds + 4 Baths
Nebraska Realty
 This data is from various Participants of the Great Plains REALTORS® Multiple Listing Service Inc Internet Data Exchange; is for consumers personal, non-commercial use and may not be used for any purpose other than to identify prospective properties consumers may be interested in purchasing; the listing broker is listed on each listing; the information is deemed reliable but not guaranteed, and is copyrighted ©2026 Great Plains REALTORS® Multiple Listing Service, Inc. Information is
