









Address
602 Pine Street, South Bend, NE
Price
$ 375,000
Property Attributes
- ID#22622249
- TypeSingle Family
- Listing Status PENDING
- CountyCass
- CitySouth Bend
- AreaCass
- NeighborhoodSouth Bend Village
- Zip68058
- StyleTraditional
- Year Built1900
- Taxes$ 1769
- Price$ 375,000
- Bedrooms3
- Full Bathrooms2
- Half Bathrooms0
- Sqr Footage2718
- Lot Size0.99 Acres
Data Source:
Great Plains Regional MLS
Property Description
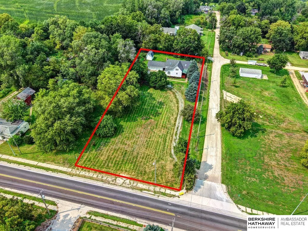
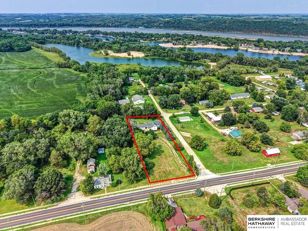
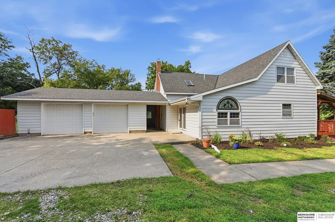
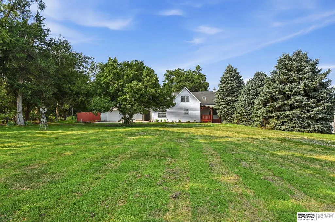
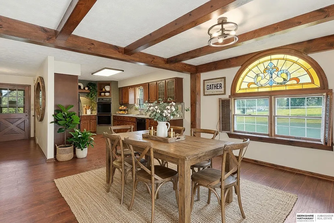
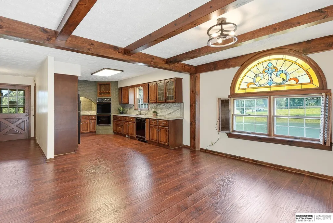
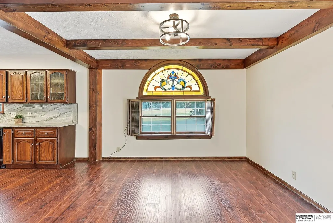
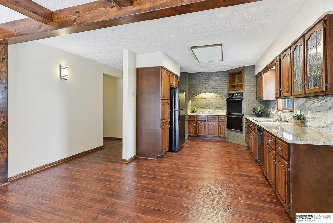
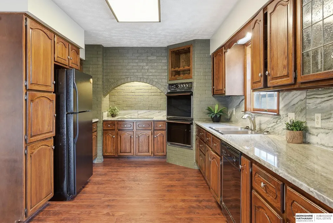
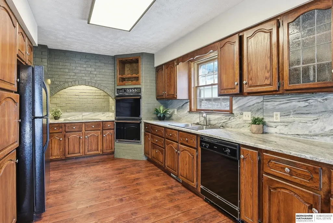
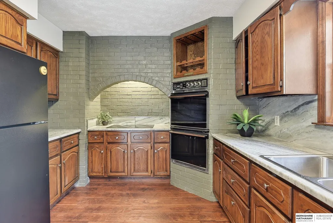
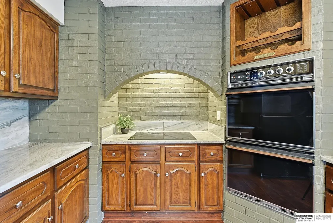
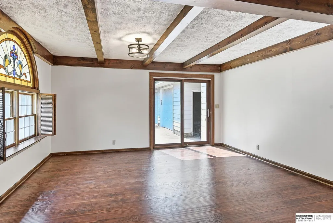
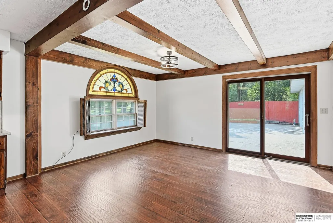
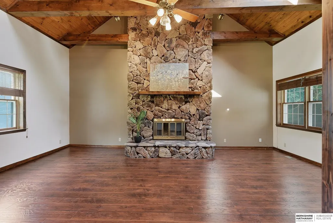
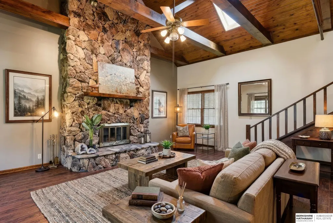
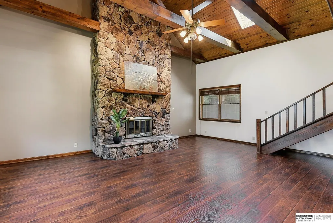
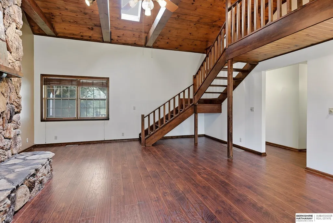
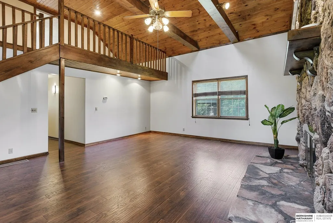
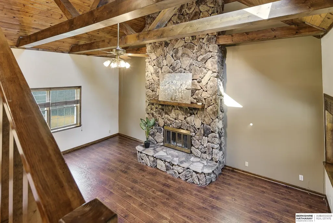
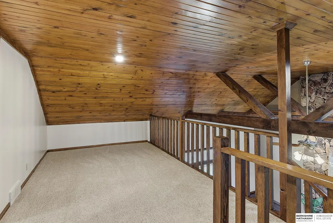
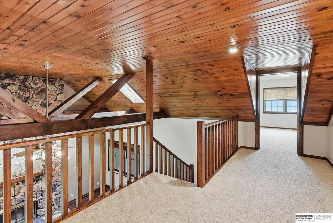
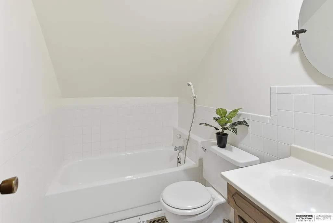
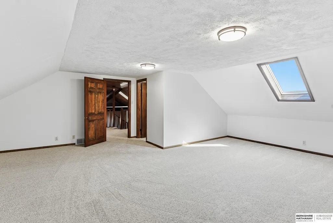
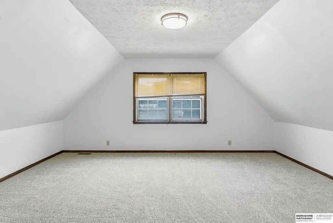
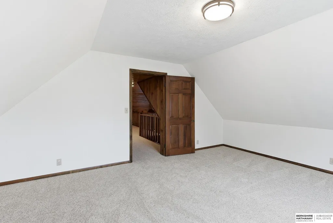
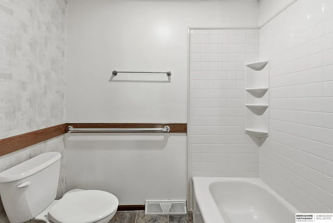
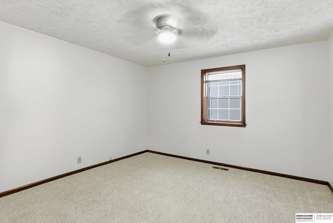
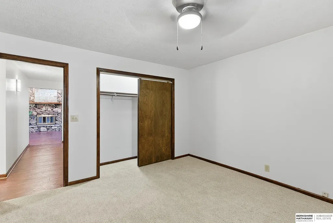
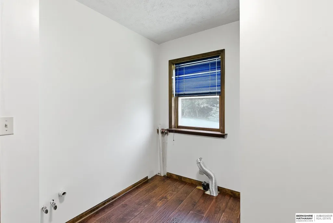
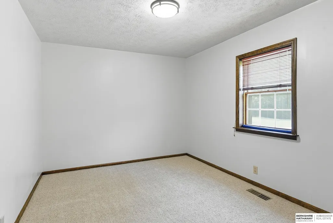
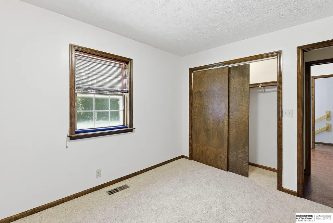
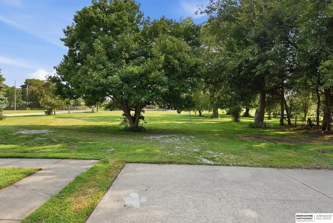
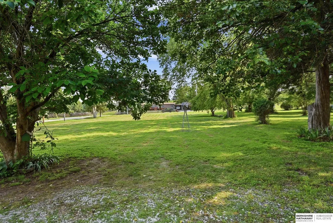
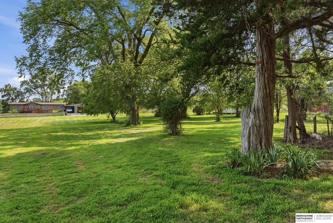
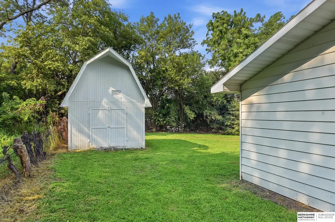
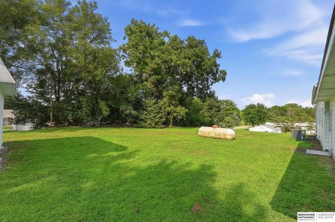
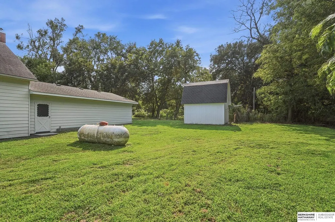
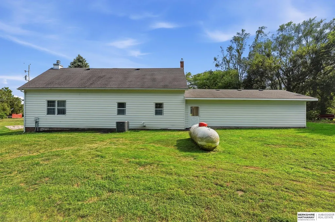
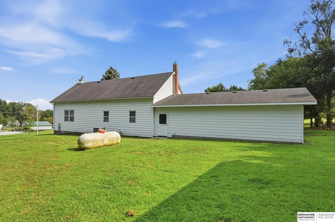
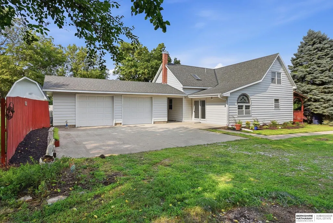
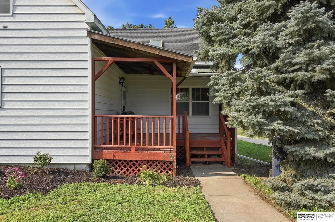
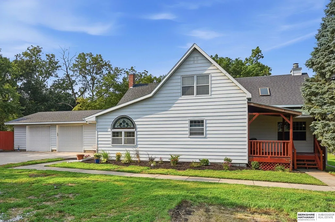
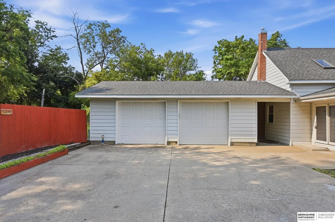
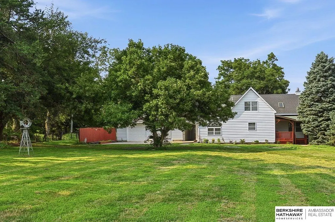
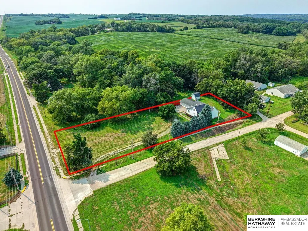
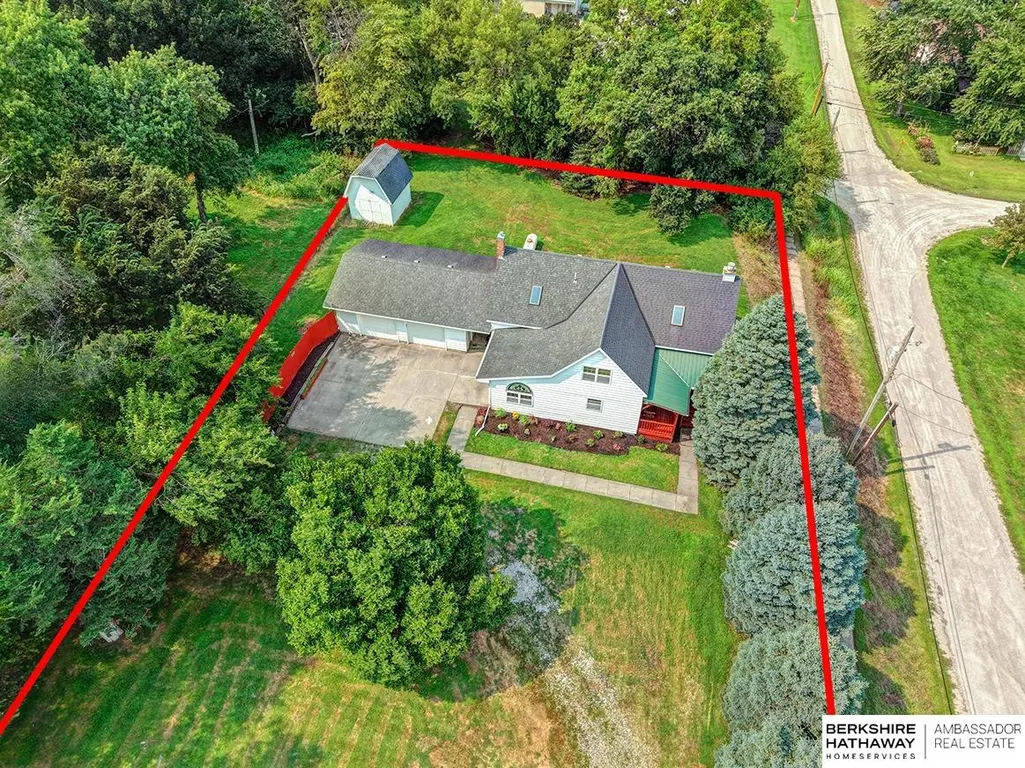
Renovated “Farmhouse” on 1 Acre of Land in the Small Village of South Bend, Nebraska! Acreage living with beautiful level lot, 14x12 barn/shed, mature landscaping (trees, shrubs & flowers), aluminum siding & cozy, cedar front porch. Interior improvements (2026) include new engineered flooring (main), new carpet, new interior paint & new light fixtures. Stylish kitchen showcases new granite counters, painted walls & brick backsplash, stained glass window & beams over the dining area. Amazing living room architecture has 16ft all wood ceiling w/skylight, floor-to-ceiling stone fireplace, open stairwell to loft & engineered flooring. Main floor has 2 bedrooms (carpet), full bath w/new tile & vanity & main level laundry. 2nd level has primary suite w/skylight, carpet & full bath (new marble tile), office & loft. Covered breezeway connects to oversized 2-stall garage (30x24) w/concrete driveway. Just minutes to Platte River & Schramm State Parks, Gretna’s Outlet Mall, SAC Museum & I-80.
| Elementary School | Middle School | High School |
|---|---|---|
| Louisville Elementary School | Louisville Middle School | Louisville High School |
| Price History | |
|---|---|
| 8/5/2026 | Listed $375,000 |
General Features
| Sewer | Septic Tank |
|---|---|
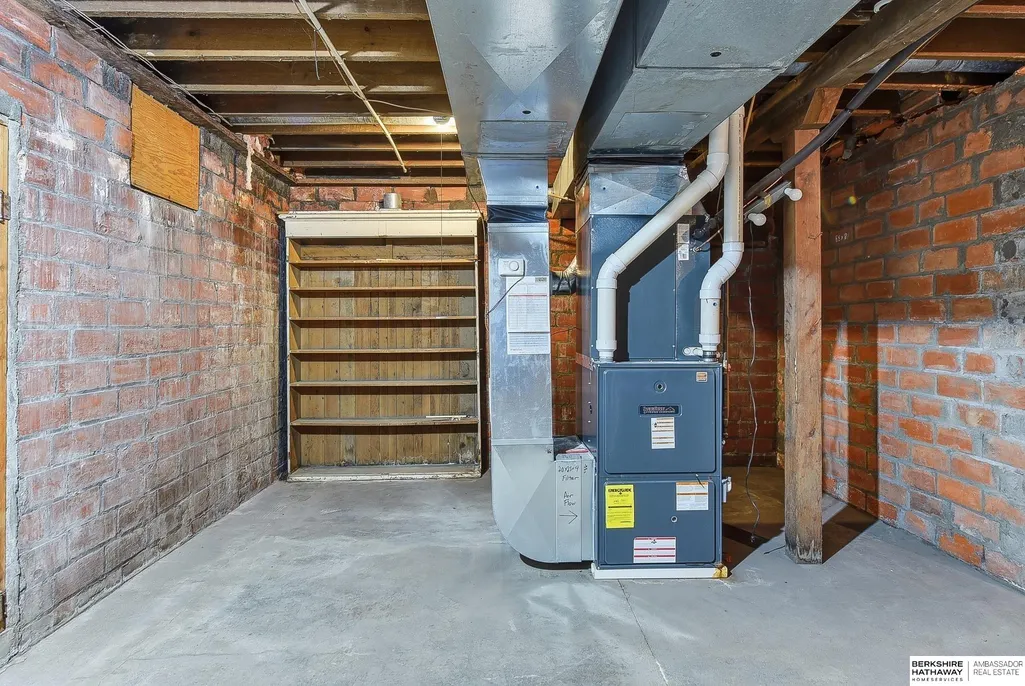
| Heating | Propane |
| Cooling | Central Air |
| Utilities | Cable Available |
| Roof | Composition |
| Appliances | Refrigerator |
| Garage Spaces | 2 |
| Patio/Porch Features | Porch |
| Architectural Style | Traditional |
| Construction Materials | Aluminum Siding |
| Year Built | 1900 |
| Levels | One and One Half |
| Property Subtype | Single Family Residence |
| Tax Year | 2025 |
| Ownership | Fee Simple |
| County | Cass |
| New Construction | false |
| Property Type | Residential |
| HOA | false |
| Attached Garage | false |
| Subdivision Name | South Bend Village |
| Garage Y/N | true |
| Other Structures | Shed(s) |
| Full Baths | 2 |
| Status | PENDING |
| Directions | I-80 at Exit 426, South then East to the Village of South Bend. Property is on the corner of NE-66 (Pine St) and Kansas St. |
| ModificationTimestamp | 2026-08-26T19:58:57.100Z |
| High School | Louisville |
| City | South Bend |
| Senior Community Y/N | false |
| High School District | Louisville |
| MLS Area | Cass |
| Lot Size Units | Square Feet |
| Lot Size Square Feet | 43200 |
| Carport Y/N | false |
| Elementary School | Louisville |
| Tax Annual Amount | 1769.42 |
| Middle/Junior High School | Louisville |
| Property Condition | Not New and NOT a Model |
| Virtual Tour | https://www.zillow.com/view-imx/e05e4b45-4b16-4cdd-8550-b0a411faf549?setAttribution=mls&wl=true&initialViewType=pano&utm_source=dashboard |
| Building Area Units | Square Feet |
| Primary Bedroom Level | 2nd Floor |
| Living Area Units | Square Feet |
| Standard Status | Pending |
| Occupancy Type | Owner |
| Middle/Junior School District | Louisville |
| Elementary School District | Louisville |
| Legal Description | South Bend - ORIG Town Lots 1 to 6 Block 13 |
Interior Features
| Interior Amenities | High Ceilings |
|---|---|
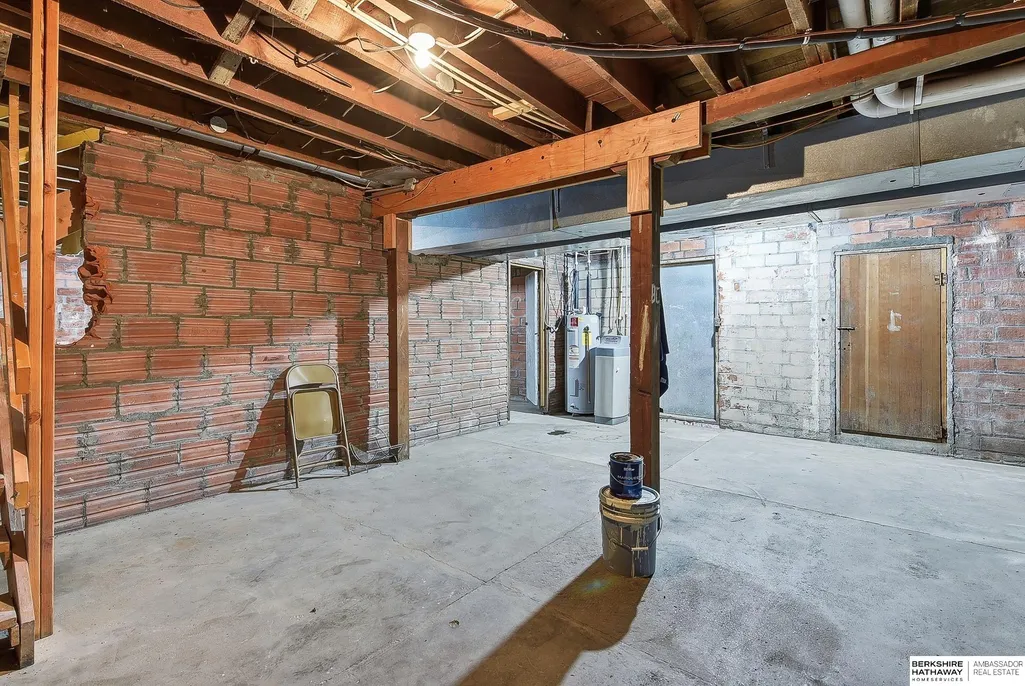
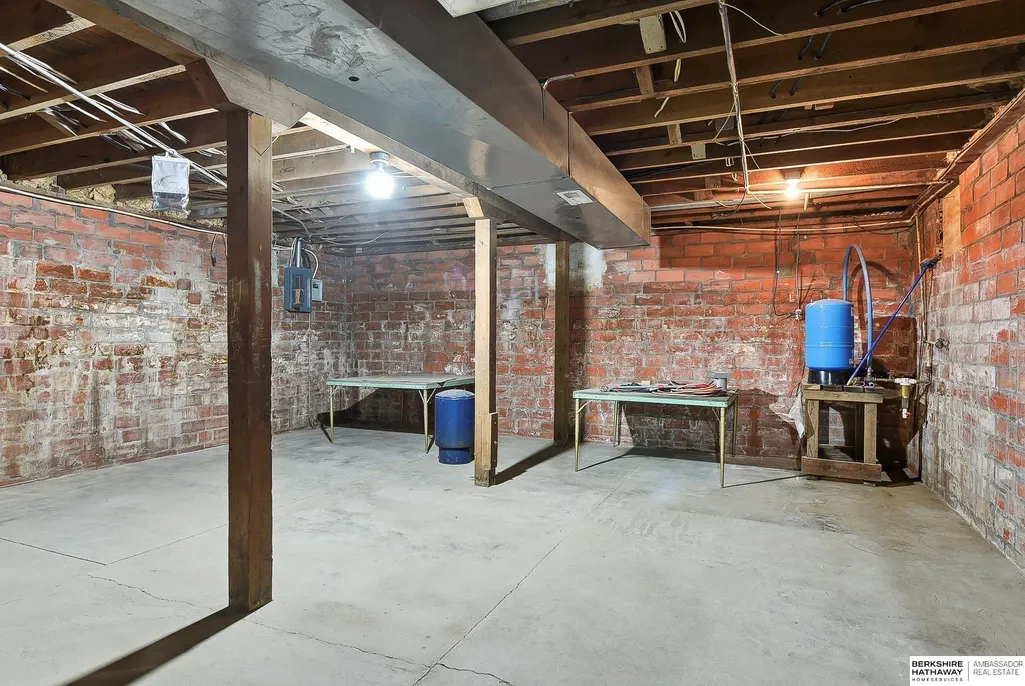
| Basement | Crawl Space |
| Flooring | Carpet |
| Total Fireplaces | 1 |
| Fireplace Features | Living Room |
| Kitchen Level | Main Floor |
| Basement (Y/N) | true |
| Air Conditioning Y/N | true |
| Heating Y/N | true |
| Window Features | Skylight(s) |
| Fireplace Y/N | true |
| Above Grade Finished Area | 2718 |
| Laundry Features | Engineered Wood |
| Total Bedrooms | 3 |
| Living Room Level | Main Floor |
| Main Level Bathrooms | 1 |
| Below Grade Finished Area Unit Type | Square Feet |
| LivingAreaSource | Assessor |
| Above Grade Finished Area Unit Type | Square Feet |
| Kitchen Features | Dining Area |
| Total Baths | 2 |
| Primary Bathroom Features | Full |
| Living Room Features | Fireplace |
| Bedroom 3 Features | Wall/Wall Carpeting |
| Bedroom 2 Features | Wall/Wall Carpeting |
| Kitchen Area | 165 |
| Kitchen Length | 11 |
| Kitchen Width | 15 |
| RoomBasementArea | 1200 |
| Primary on Main | 163.8 |
| Second Bedroom Length | 13 |
| Second Bedroom Width | 12.6 |
| Bedroom 3 Area | 143 |
| Bedroom 3 Length | 11 |
| Bedroom 3 Width | 13 |
| Living Room Area | 397.7 |
| Living Room Length | 20.5 |
| Living Room Width | 19.4 |
| Primary Bedroom Area | 483 |
| Primary Bedroom Features | Wall/Wall Carpeting |
| Primary Bedroom Length | 21 |
| Primary Bedroom Width | 23 |
| Bedroom 3 Level | Main Floor |
| Second Bedroom Level | Main Floor |
Exterior Features
| Fencing | Partial |
|---|---|
| Lot Features | Over 1/2 up to 1 Acre |
| Water Source | Well |
| Total Parking | 2 |
| Lot Size Area | 43200 |
| Foundation Details | Brick/Mortar |
| Building Area Total | 2718 |
| Lot Dimensions | 43,200 SqFt (.99 Acres) |
| Lot Size Acres | 0.99 |
| Lot Size Source | Assessor |
| Covered Spaces | 2 |
Amenities
- Foreclosure
- Views
- Short Sale
- New Construction
- Adult 55+
- Lease To Own
- No HOA Fees
- Furnished
- Primary On Main
- Air Conditioning
- Seller Finance
- Green
- Fixer Upper
- Horse
- Golf
- Fireplace
- Deck
- Garage
- Basement
- Pool
Property vs Single Family Average in 68058
Price
Taxes
Year Built
 This data is from various Participants of the Great Plains REALTORS® Multiple Listing Service Inc Internet Data Exchange; is for consumers personal, non-commercial use and may not be used for any purpose other than to identify prospective properties consumers may be interested in purchasing; the listing broker is listed on each listing; the information is deemed reliable but not guaranteed, and is copyrighted ©2026 Great Plains REALTORS® Multiple Listing Service, Inc. Information is
