

Primary on Main

Address
2389 Juneberry Road, Fremont, NE
Price
$ 1,832,000
Property Attributes
- ID#22605633
- TypeSingle Family
- Listing Status ACTIVE
- CountyDodge
- CityFremont
- AreaDodge
- NeighborhoodHILLS FARM
- Zip68025
- StyleTraditional
- Year Built2026
- Taxes$ 2687
- Price$ 1,832,000
- Bedrooms4
- Full Bathrooms4
- Half Bathrooms0
- Sqr Footage3341
- Lot Size0.8 Acres
Data Source:
Great Plains Regional MLS
Property Description
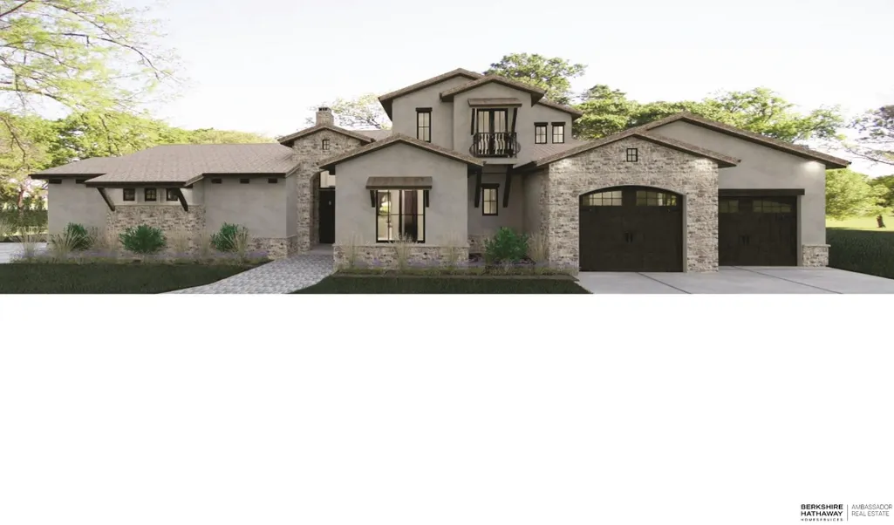
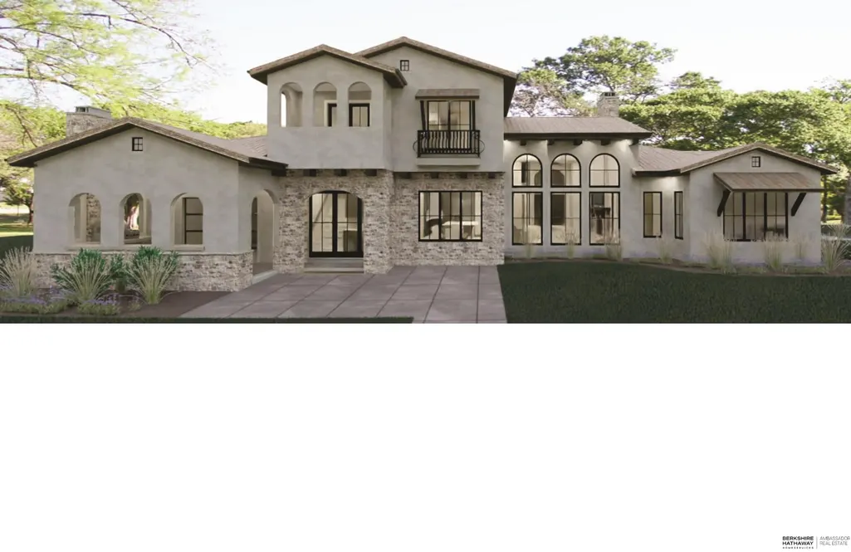
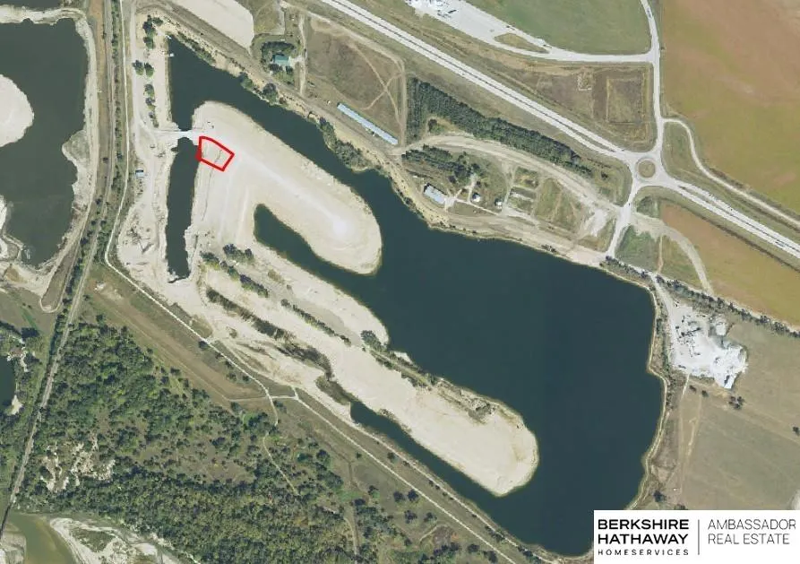
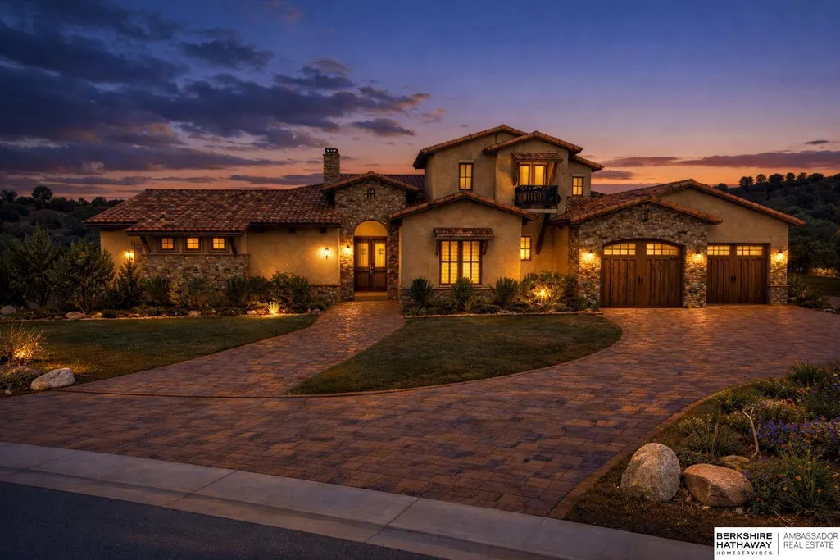
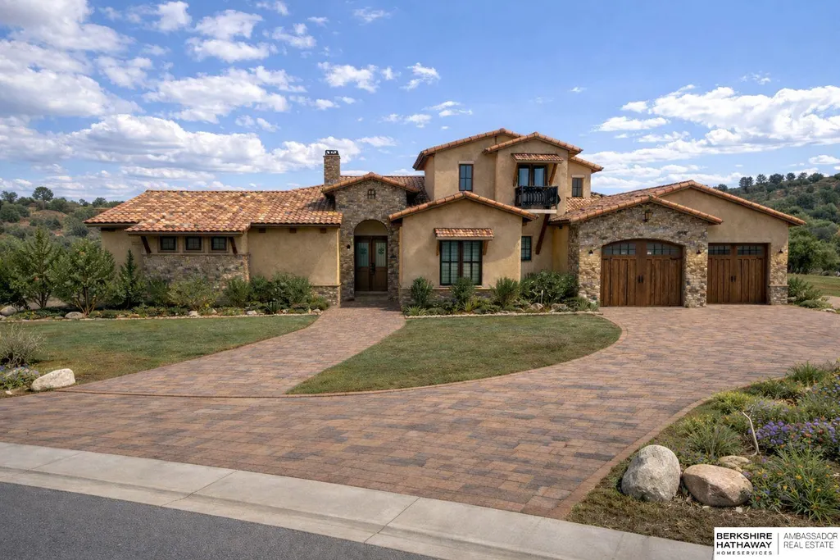
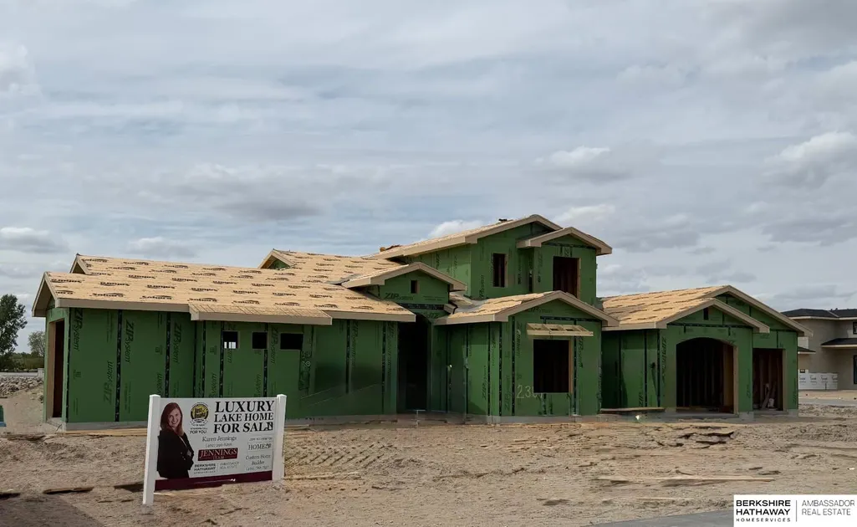
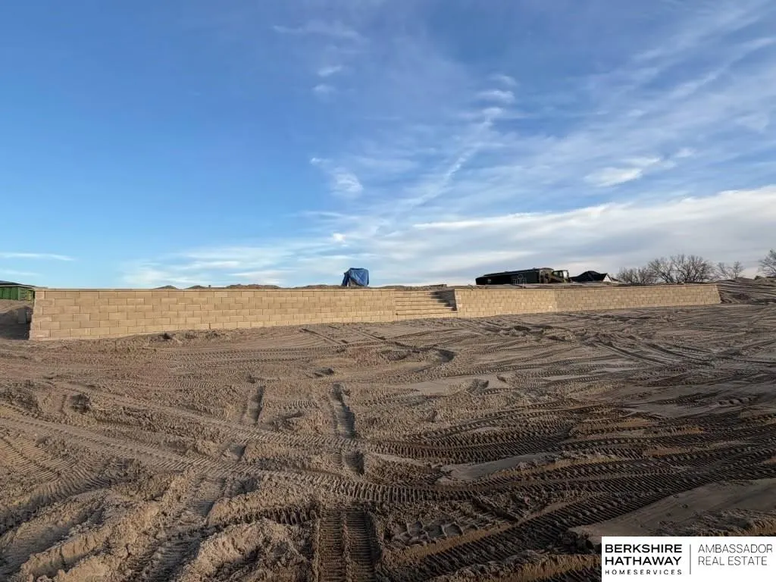
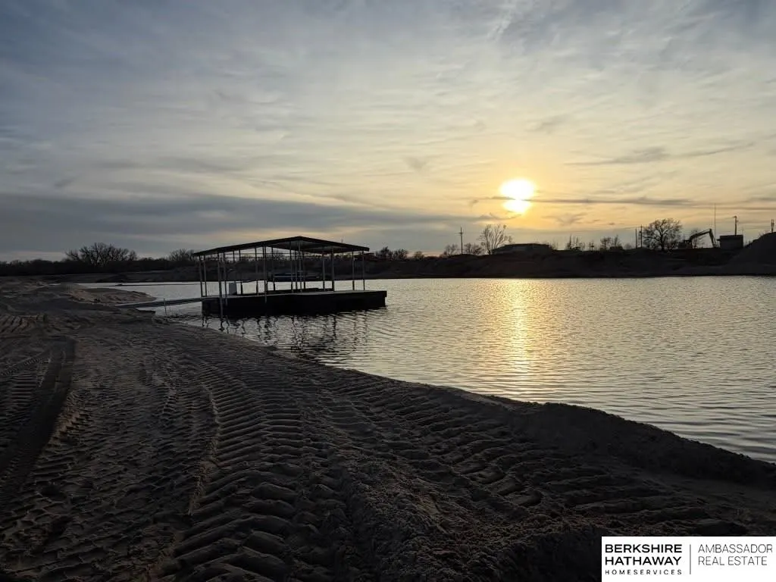
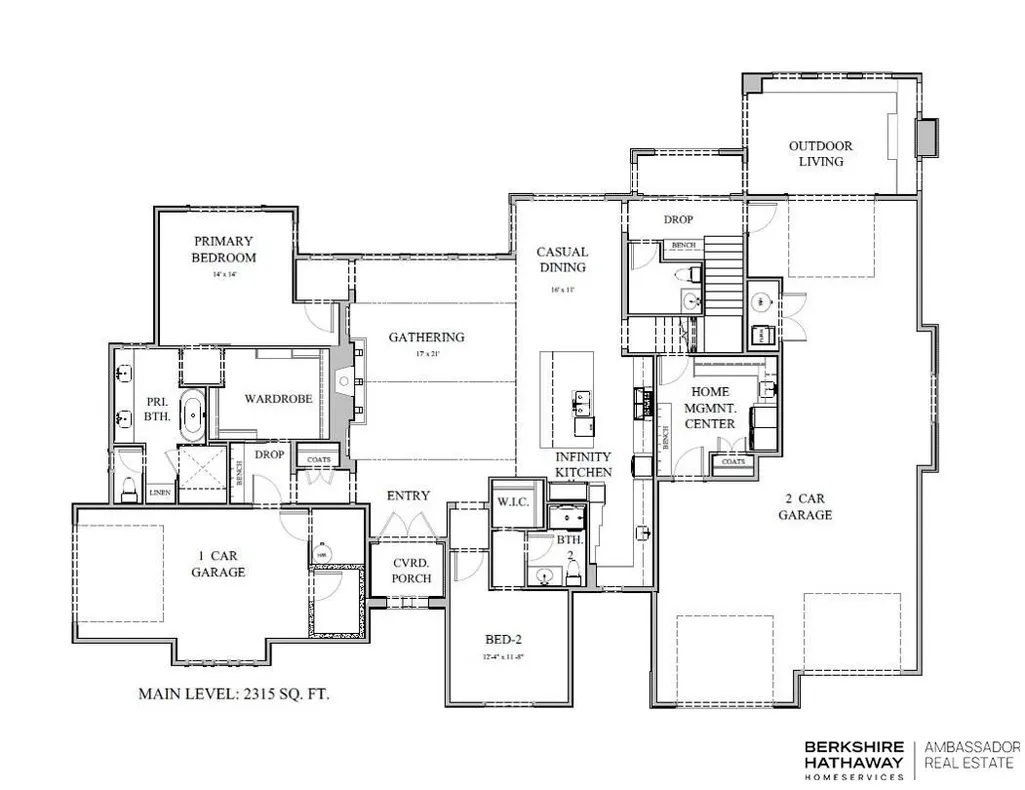
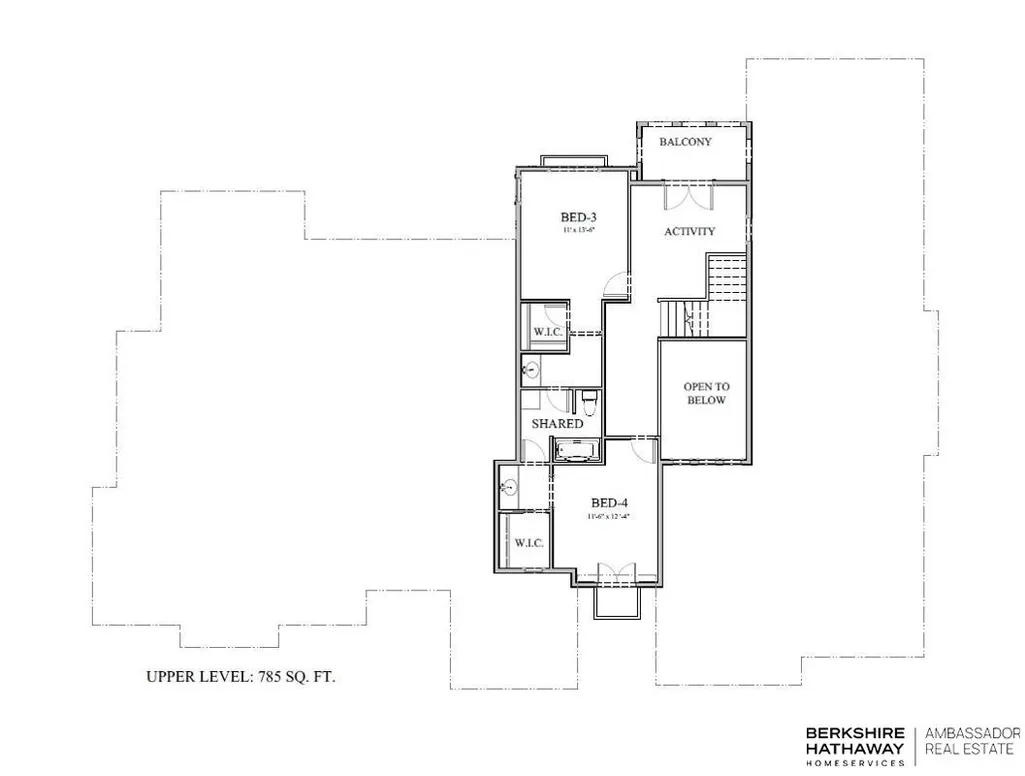
Modern Mediterranean & Luxury Lake Living at Hills Farm Lakes! Premier, gated lake community w/110 ac of pristine water, 4.25 miles of shoreline, 100 ac of recreational trails, natural habitat & fishing plus access to Platte River. Custom 1.5 story by Jeff Wearden Homes was inspired by Coastal European Architecture w/stucco & stone exterior, Marvin bronze-tinted glass windows, hydronic flr heating, archways, balconies, covered patios & side load garages (4 stall). Highest grade finishes, functional spaces & breathtaking views. Main flr has large living rm, Infinity kitchen, dinette, primary suite, guest suite/office, 3 baths, wine rm & laundry/storage area. 2nd flr has bdrms 3 & 4 w/Jack-n-Jill bath & loft/family rm space. Oversized lot (.8 acres) has backyard space for future pool & large retaining wall w/steps to lake. Just 2 min to Fremont, 15 min to Omaha & 45 min to Lincoln. City water, sewer, fiber & natural gas. Your dream home awaits! Photos are renderings-subject to change.
| Elementary School | Middle School | High School |
|---|---|---|
| Howard Elementary School | Fremont Middle School | Fremont High School |
| Price History | |
|---|---|
| 3/4/2026 | Listed $1,832,000 |
General Features
| Sewer | Public Sewer |
|---|---|
| Heating | Natural Gas |
| Cooling | Central Air |
| Utilities | Cable Available |
| Roof | Tile |
| Appliances | Refrigerator |
| HOA Fee | 1500 |
| Garage Spaces | 4 |
| Association Fee Includes | Common Area Maintenance |
| Patio/Porch Features | Porch |
| Architectural Style | Traditional |
| Construction Materials | Stone |
| Year Built | 2026 |
| Levels | One and One Half |
| Property Subtype | Single Family Residence |
| Tax Year | 2025 |
| Ownership | Fee Simple |
| Waterfront Features | Lake Front |
| Assoc Fee Paid Per | Annually |
| County | Dodge |
| New Construction | true |
| Property Type | Residential |
| HOA | true |
| Attached Garage | true |
| Subdivision Name | HILLS FARM |
| Garage Y/N | true |
| Full Baths | 2 |
| Status | ACTIVE |
| Directions | Hwy 275 North to Fremont, West on Hwy 77 to Hills Farm Road, South on Hills Farm Road and then a quick Right (South) on Union Dyke Road, Left (East) into subdivision. |
| ModificationTimestamp | 2026-07-03T17:56:32.000Z |
| High School | Fremont |
| City | Fremont |
| Association Name | Hills Farm |
| Senior Community Y/N | false |
| High School District | Fremont |
| MLS Area | Dodge |
| Lot Size Units | Square Feet |
| Carport Y/N | false |
| Elementary School | Howard |
| Tax Annual Amount | 2687.02 |
| Middle/Junior High School | Fremont |
| Property Condition | Under Construction |
| Building Area Units | Square Feet |
| Primary Bedroom Level | Main Floor |
| Living Area Units | Square Feet |
| Builder Name | Jeff Wearden Homes |
| Standard Status | Active |
| Occupancy Type | Vacant |
| Middle/Junior School District | Fremont |
| Elementary School District | Fremont |
| Legal Description | LOT 72 HILLS FARM ADD UNION DIKE IPA PG 12 |
Interior Features
| Interior Amenities | High Ceilings |
|---|---|
| Flooring | Carpet |
| Total Fireplaces | 1 |
| Fireplace Features | Gas Log |
| Kitchen Level | Main Floor |
| Basement (Y/N) | false |
| Air Conditioning Y/N | true |
| Heating Y/N | true |
| Fireplace Y/N | true |
| Above Grade Finished Area | 3341 |
| Half Baths | 1 |
| 3/4 Baths | 1 |
| Total Bedrooms | 4 |
| Living Room Level | Main Floor |
| Main Level Bathrooms | 3 |
| Below Grade Finished Area Unit Type | Square Feet |
| LivingAreaSource | Plans |
| Above Grade Finished Area Unit Type | Square Feet |
| Kitchen Features | Luxury Vinyl Tile |
| Total Baths | 4 |
| Primary Bathroom Features | Full |
| Living Room Features | Luxury Vinyl Tile |
| Bedroom 4 Features | Wall/Wall Carpeting |
| Bedroom 3 Features | Wall/Wall Carpeting |
| Bedroom 2 Features | Wall/Wall Carpeting |
| Kitchen Area | 196.43 |
| Kitchen Length | 15.11 |
| Kitchen Width | 13 |
| Primary on Main | 148.8 |
| Second Bedroom Length | 12.4 |
| Second Bedroom Width | 12 |
| Bedroom 3 Area | 140.36 |
| Bedroom 3 Length | 12.1 |
| Bedroom 3 Width | 11.6 |
| Bedroom 4 Area | 179.2 |
| Bedroom 4 Length | 12.8 |
| Bedroom 4 Width | 14 |
| Family Room Area | 121 |
| Family Room Length | 12.1 |
| Living Room Area | 449.16 |
| Living Room Length | 22.8 |
| Living Room Width | 19.7 |
| Primary Bedroom Area | 222 |
| Primary Bedroom Features | Wall/Wall Carpeting |
| Primary Bedroom Length | 14.8 |
| Primary Bedroom Width | 15 |
| Family Room Width | 10 |
| Family Room Level | 2nd Floor |
| Family Room Features | Wall/Wall Carpeting |
| Bedroom 4 Level | 2nd Floor |
| Bedroom 3 Level | 2nd Floor |
| Second Bedroom Level | Main Floor |
Exterior Features
| Exterior Amenities | Lake Use |
|---|---|
| Fencing | None |
| Parking Features | Tandem |
| Lot Features | Over 1/2 up to 1 Acre |
| Water Source | Public |
| Total Parking | 4 |
| Foundation Details | Slab |
| Building Area Total | 3341 |
| Lot Dimensions | .81 Acres |
| Lot Size Acres | 0.8 |
| Road Surface Type | Paved |
| Lot Size Source | Assessor |
| Waterfront Y/N | true |
| Covered Spaces | 4 |
| Road Frontage Type | Private Road |
Amenities
- Foreclosure
- Views
- Short Sale
- New Construction
- Adult 55+
- Lease To Own
- No HOA Fees
- Furnished
- Primary On Main
- Air Conditioning
- Seller Finance
- Green
- Fixer Upper
- Horse
- Golf
- Fireplace
- Deck
- Garage
- Basement
- Pool
Property vs Single Family Average in 68025
Price
Taxes
Year Built
 This data is from various Participants of the Great Plains REALTORS® Multiple Listing Service Inc Internet Data Exchange; is for consumers personal, non-commercial use and may not be used for any purpose other than to identify prospective properties consumers may be interested in purchasing; the listing broker is listed on each listing; the information is deemed reliable but not guaranteed, and is copyrighted ©2026 Great Plains REALTORS® Multiple Listing Service, Inc. Information is
