

Price Reduction - Primary on Main





















Address
245 N 148th Street, Lincoln, NE
Price
$ 895,000
Property Attributes
- ID#22523094
- TypeSingle Family
- Listing Status ACTIVE
- CountyLancaster
- CityLincoln
- AreaLancaster
- NeighborhoodNone.
- Zip68527
- StyleUncategorized, Ranch
- Year Built2016
- Taxes$ 7246
- Price$ 895,000
- Bedrooms5
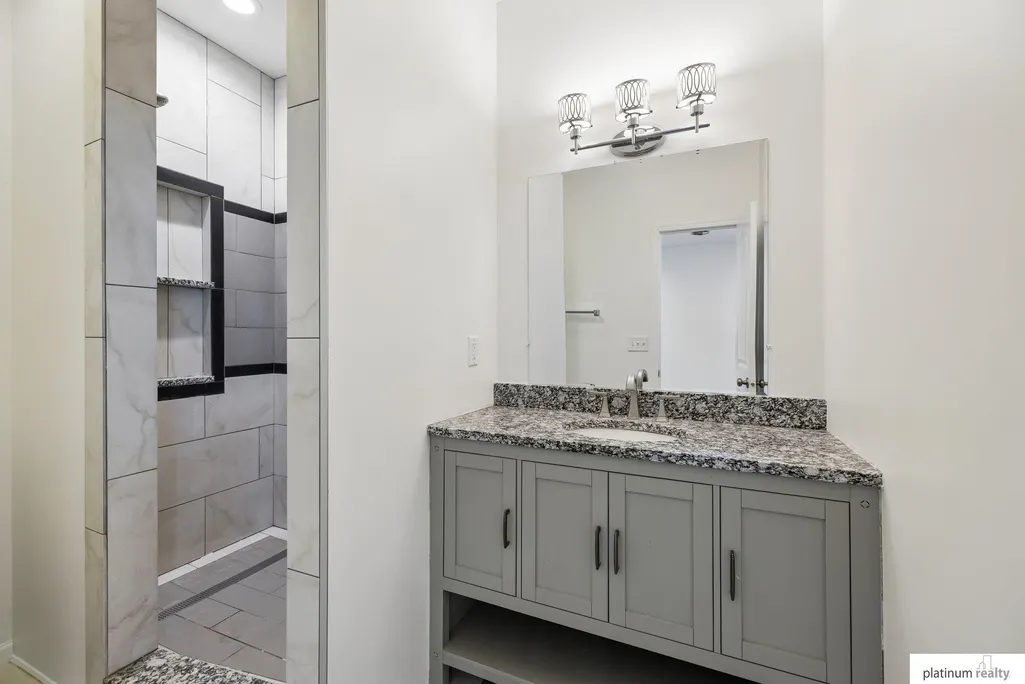
- Full Bathrooms5
- Half Bathrooms0
- Sqr Footage5004
- Lot Size5.02 Acres
Data Source:
Great Plains Regional MLS
Property Description
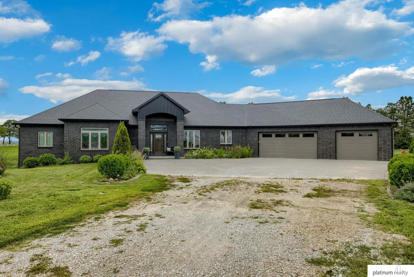
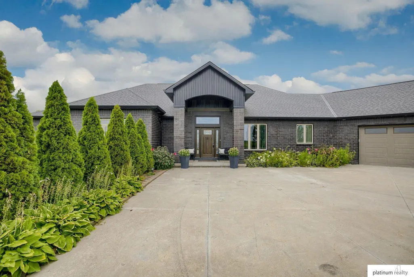
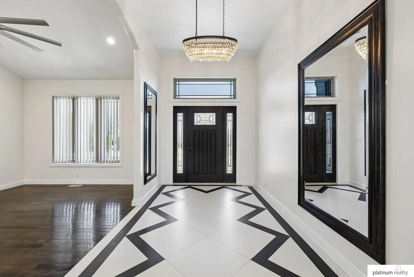
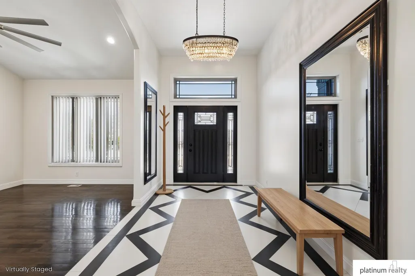
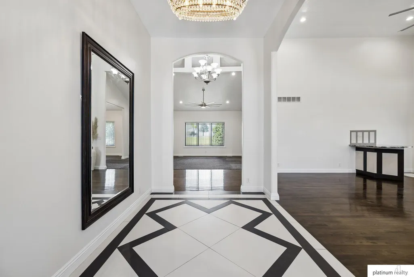
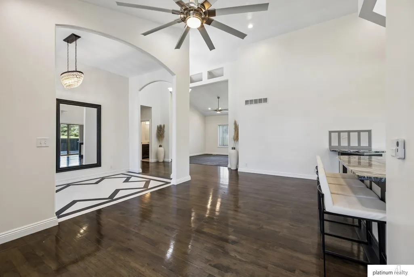
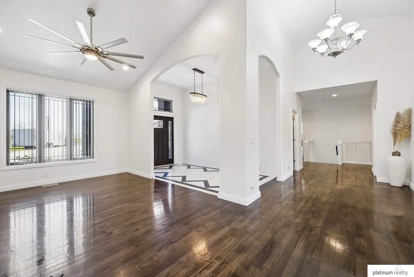
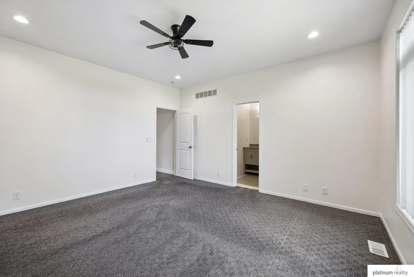
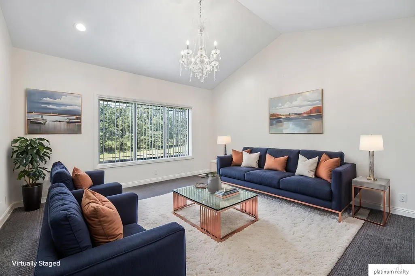
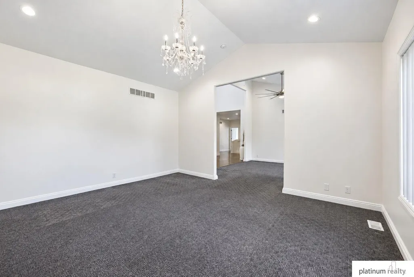
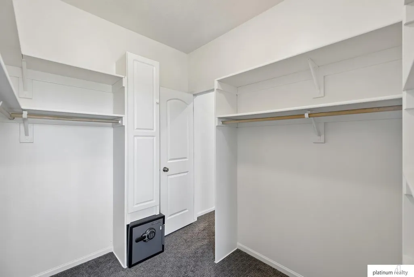
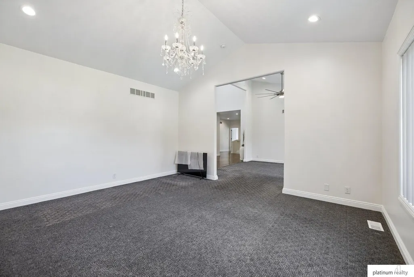
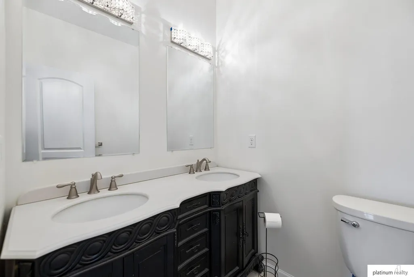
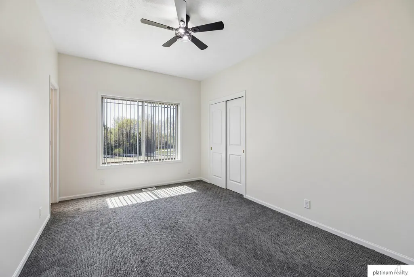
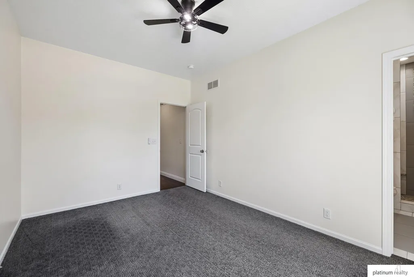
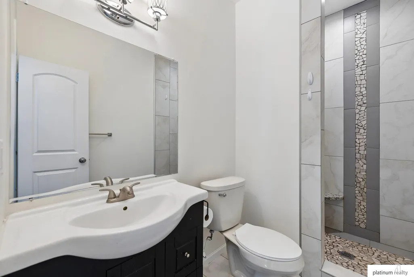
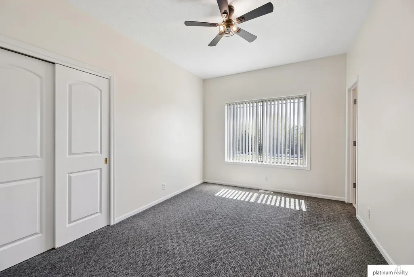
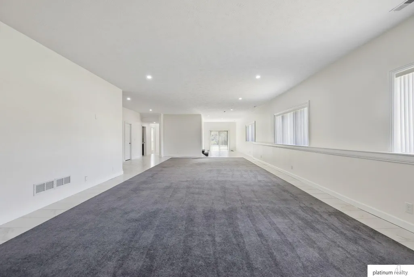
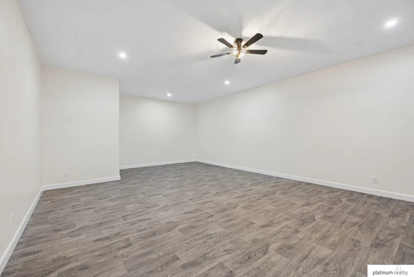
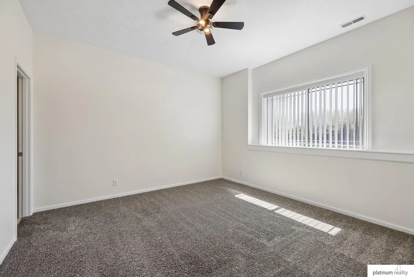
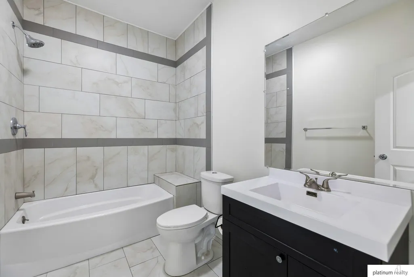
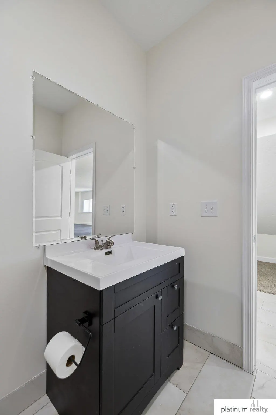
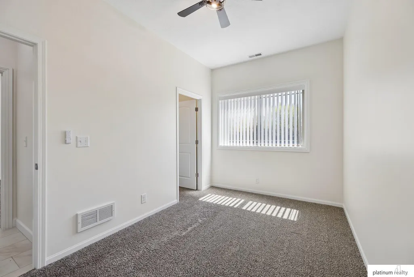
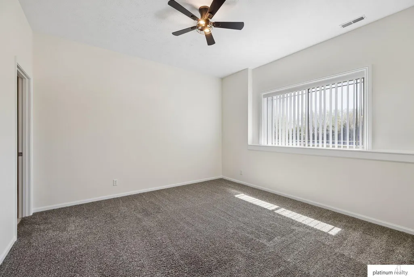
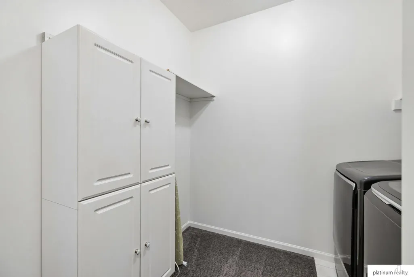
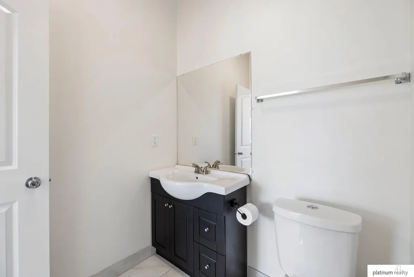
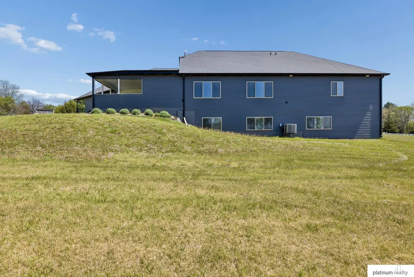
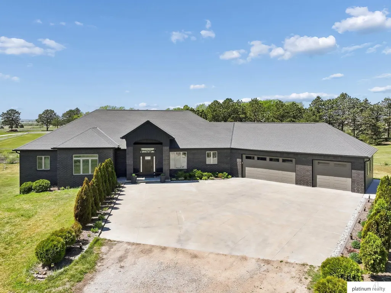
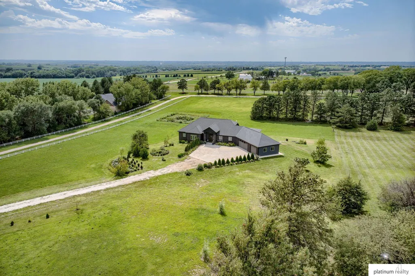
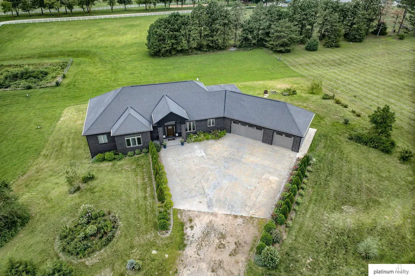
Discover your dream ranch home on 5 picturesque acres featuring 5 bedrooms and 5 full bathrooms. Step inside to the foyer and be greeted by stunning vaulted ceilings that enhance the home's open and airy feel throughout the living room, a separate family room, and a formal dining room, providing ample space for both entertaining and everyday living. The heart of the home is the gourmet kitchen. Off of the kitchen you will step out onto a large, covered patio overlooking the 5 acres. Convenient main-level laundry adds ease to your daily routine. When you step down to the walk out basement you will enter a huge open room bathed in natural light, thanks to a full wall of windows. It's the perfect canvas for a large entertainment area, a home gym, or a spacious playroom. It also has a bonus room with plumbing ready for a kitchenette. Fresh paint through out the house. All appliances stay. Home is located on paved roads. This is more than a home; it's a private retreat waiting for you.
| Elementary School | Middle School | High School |
|---|---|---|
| Hamlow Elementary School | Waverly Middle School | Waverly High School |
| Price History | |
|---|---|
| 8/15/2025 | Listed $1,100,000 |
| 2/16/2026 | 11$980,000 |
| 9/18/2026 | 9$895,000 |
General Features
| Sewer | Other |
|---|---|
| Heating | Electric |
| Cooling | Central Air |
| Garage Spaces | 3 |
| Patio/Porch Features | Enclosed Patio |
| Architectural Style | Uncategorized |
| Year Built | 2016 |
| Property Subtype | Single Family Residence |
| Tax Year | 2024 |
| Ownership | Fee Simple |
| County | Lancaster |
| New Construction | false |
| Property Type | Residential |
| HOA | false |
| Attached Garage | true |
| Subdivision Name | None. |
| Garage Y/N | true |
| Full Baths | 5 |
| Status | ACTIVE |
| Directions | Head east bound on O street. Turn left on N 148th. Home is on your left. |
| ModificationTimestamp | 2026-09-18T20:57:10.500Z |
| High School | Waverly |
| City | Lincoln |
| Senior Community Y/N | false |
| High School District | Waverly |
| MLS Area | Lancaster |
| Lot Size Units | Square Feet |
| Lot Size Square Feet | 218671 |
| Carport Y/N | false |
| Elementary School | Hamlow |
| Tax Annual Amount | 7246.1 |
| Middle/Junior High School | Waverly |
| Property Condition | Not New and NOT a Model |
| Virtual Tour | https://www.zillow.com/view-imx/74247bdb-d9dc-4184-b069-db5e265aea60?setAttribution=mls&wl=true&initialViewType=pano&utm_source=dashboard |
| Building Area Units | Square Feet |
| Primary Bedroom Level | Main Floor |
| Living Area Units | Square Feet |
| Standard Status | Active |
| Occupancy Type | Owner |
| Middle/Junior School District | Waverly |
| Elementary School District | Waverly |
| Legal Description | S21, T10, R8, 6TH PRINCIPAL MERIDIAN, LOT 17 SE |
Interior Features
| Basement | Walk-Out Access |
|---|---|
| Kitchen Level | Main Floor |
| Basement (Y/N) | true |
| Air Conditioning Y/N | true |
| Heating Y/N | true |
| Fireplace Y/N | false |
| Above Grade Finished Area | 2604 |
| Half Baths | 1 |
| Total Bedrooms | 5 |
| Below Grade Finished Area | 2400 |
| Living Room Level | Main Floor |
| Main Level Bathrooms | 4 |
| Below Grade Finished Area Unit Type | Square Feet |
| LivingAreaSource | Assessor |
| Above Grade Finished Area Unit Type | Square Feet |
| Kitchen Features | Wood Floor |
| Total Baths | 5 |
| Living Room Features | Wall/Wall Carpeting |
| Dining Room Features | Wood Floor |
| Kitchen Area | 252.625 |
| Kitchen Length | 11.75 |
| Kitchen Width | 21.5 |
| RoomBasementArea | 2400 |
| Dining Room Area | 11.5 |
| Dining Room Width | 21.5 |
| Living Room Area | 251.625 |
| Living Room Length | 15.25 |
| Living Room Width | 16.5 |
| Dining Room Level | Main Floor |
| Dining Room Area | 247.25 |
| Bedroom 5 Level | Basement |
| Bedroom 4 Level | Basement |
| Bedroom 3 Level | Main Floor |
| Second Bedroom Level | Main Floor |
Exterior Features
| Exterior Amenities | Drain Tile |
|---|---|
| Fencing | Other |
| Parking Features | Attached |
| Lot Features | Over 5 up to 10 Acres |
| Water Source | Public |
| Total Parking | 3 |
| Lot Size Area | 218671 |
| Foundation Details | Concrete Perimeter |
| Building Area Total | 5004 |
| Lot Dimensions | 330 x 662 |
| Lot Size Acres | 5.02 |
| Lot Size Source | GIS Calculated |
| Covered Spaces | 3 |
| Door Features | Sliding Doors |
Amenities
- Foreclosure
- Views
- Short Sale
- New Construction
- Adult 55+
- Lease To Own
- No HOA Fees
- Furnished
- Primary On Main
- Air Conditioning
- Seller Finance
- Green
- Fixer Upper
- Horse
- Golf
- Fireplace
- Deck
- Garage
- Basement
- Pool
Property vs Single Family Average in 68527
Price
Taxes
Year Built
 This data is from various Participants of the Great Plains REALTORS® Multiple Listing Service Inc Internet Data Exchange; is for consumers personal, non-commercial use and may not be used for any purpose other than to identify prospective properties consumers may be interested in purchasing; the listing broker is listed on each listing; the information is deemed reliable but not guaranteed, and is copyrighted ©2026 Great Plains REALTORS® Multiple Listing Service, Inc. Information is
